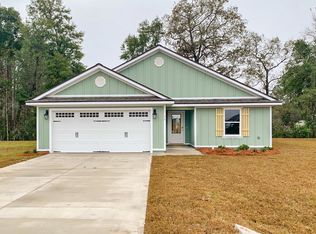
Motivated Seller! Why wait for new construction when you can have this 2022-built DR Horton Lismore floorplan—the only one available in the community! Thoughtfully designed and packed with post-closing upgrades, this home offers comfort, style, and convenience in one of the area's most sought-after neighborhoods. This home features numerous upgrades, including custom window blinds, a washer and dryer, a water conditioning system, remote-operated ceiling fans in all rooms, extra insulation, an insulated garage door, and front and back gutters. Luxury vinyl plank flooring flows throughout the main living areas, leading to a spacious great room with an open-concept kitchen. The kitchen boasts granite countertops, stainless steel appliances, a large island with a breakfast bar, and a generous pantry. The combination dining and family room overlooks the large backyard, providing the perfect space for entertaining.The oversized primary suite offers a peaceful retreat with a double vanity, walk-in shower, and a huge walk-in closet. Two additional guest bedrooms are well-sized and share a bathroom featuring a granite vanity and a tub/shower combo. The spacious indoor laundry/mudroom includes a washer and dryer for added convenience. Outside, the home offers a two-car garage, large backyard with patio, ideal for gatherings. Located in a friendly neighborhood with community events, this home is truly move-in ready with all the extras already included. Don’t miss this opportunity—schedule your showing today!
Sold for $280,000
Zillow last checked:
Listing updated:
Bought with:
Gale W Blocker, 3072444
Camden's Realty LLC
Source: TBR,MLS#: 385800
Price history
| Date | Event | Price |
|---|---|---|
| 7/10/2025 | Sold | $280,000-3.4%$182/sqft |
Source:  TBR #385800 Report a problem TBR #385800 Report a problem | ||
| 5/28/2025 | Contingent | $289,900$188/sqft |
Source: TBR #385800 Report a problem | ||
| 5/12/2025 | Price change | $289,900-8%$188/sqft |
Source: TBR #385800 Report a problem | ||
| 4/23/2025 | Price change | $315,000+5%$205/sqft |
Source: TBR #384946 Report a problem | ||
| 4/7/2025 | Price change | $300,000-6%$195/sqft |
Source: TBR #384178 Report a problem | ||
| 3/1/2025 | Listed for sale | $319,000+4.6%$207/sqft |
Source: TBR #382586 Report a problem | ||
| 8/22/2023 | Sold | $304,900-1.9%$198/sqft |
Source: TBR #355352 Report a problem | ||
| 7/17/2023 | Price change | $310,900+3.7%$202/sqft |
Source: TBR #355352 Report a problem | ||
| 2/11/2023 | Price change | $299,900-0.2%$195/sqft |
Source:  DR Horton Report a problem DR Horton Report a problem | ||
| 2/10/2023 | Price change | $300,400+1.9%$195/sqft |
Source: TBR #355352 Report a problem | ||
| 11/17/2022 | Price change | $294,900-1.7%$192/sqft |
Source: TBR #351689 Report a problem | ||
| 10/17/2022 | Price change | $299,900-3.2%$195/sqft |
Source: TBR #351689 Report a problem | ||
| 10/5/2022 | Listed for sale | $309,900$201/sqft |
Source: TBR #351689 Report a problem | ||
| 8/19/2022 | Listing removed | -- |
Source: DR Horton Report a problem | ||
| 7/13/2022 | Listed for sale | $309,900$201/sqft |
Source: TBR #348681 Report a problem | ||
Nearby homes
- $401,7005 bd3 ba2.4k sqft27 Gray Fox Ct, Crawfordville, FL 32327Off Market

- $300,6003 bd2 ba1.5k sqft65 Planters Ridge Ln, Crawfordville, FL 32327Off Market
- $287,6004 bd2 ba1.3k sqft73 Planters Ridge Ln, Crawfordville, FL 32327Off Market

- $289,9003 bd2 ba1.3k sqft10 Hay Field Ct, Crawfordville, FL 32327Off Market


Get pre-qualified for a loan
At Zillow Home Loans, we can pre-qualify you in as little as 5 minutes with no impact to your credit score.An equal housing lender. NMLS #10287.
Sell for more on Zillow
Get a Zillow Showcase℠ listing at no additional cost and you could sell for .
$288,300
2% more
+$5,766
With Zillow Showcase(estimated)
$294,066
