Welcome to your brand-new manufactured home located in the highly desirable Knippa School District. This thoughtfully designed 3-bedroom, 2-bathroom residence offers a spacious open-concept living and dining area, perfect for entertaining or relaxing with family. The kitchen features modern finishes and ample storage, while the primary suite includes a private bath and generous closet space. Two additional bedrooms provide flexibility for guests, children, or a home office. Built with energy-efficient features and durable materials, this home combines comfort and practicality. Outside, you'll find a convenient carport for covered parking and a separate storage building-ideal for tools, seasonal items, or hobby space. Set on a peaceful lot with room to grow, it's perfect for first-time buyers, growing families, or anyone seeking small-town charm. Whether you're hosting weekend barbecues or enjoying quiet evenings under the Texas sky, this home is ready to welcome you. Don't miss your chance to own a piece of Knippa-schedule your showing today.
New construction
$185,000
19 Green Meadows, Knippa, TX 78870
3beds
1,191sqft
Manufactured Home
Built in 2025
4,791 Square Feet Lot
$-- Zestimate®
$155/sqft
$-- HOA
What's special
Modern finishesSeparate storage buildingGenerous closet spacePeaceful lotAmple storageConvenient carport
- 360 days |
- 21 |
- 0 |
Zillow last checked:
Listing updated:
Listed by:
Stephanie Sieckenius TREC #588507 (830) 591-6658,
Lantana Realty
Source: LERA MLS,MLS#: 1895300
Facts & features
Interior
Bedrooms & bathrooms
- Bedrooms: 3
- Bathrooms: 2
- Full bathrooms: 2
Primary bedroom
- Features: Split, Walk-In Closet(s), Ceiling Fan(s), Full Bath
- Area: 165
- Dimensions: 11 x 15
Bedroom 2
- Area: 88
- Dimensions: 8 x 11
Bedroom 3
- Area: 120
- Dimensions: 8 x 15
Primary bathroom
- Features: Tub/Shower Separate, Double Vanity
- Area: 88
- Dimensions: 8 x 11
Dining room
- Area: 64
- Dimensions: 8 x 8
Kitchen
- Area: 210
- Dimensions: 14 x 15
Living room
- Area: 210
- Dimensions: 14 x 15
Heating
- Central, Electric
Cooling
- Central Air
Appliances
- Included: Microwave, Range, Refrigerator, Dishwasher
- Laundry: Laundry Room, Washer Hookup, Dryer Connection
Features
- One Living Area, Liv/Din Combo, Eat-in Kitchen, Kitchen Island, Ceiling Fan(s)
- Flooring: Linoleum
- Windows: Window Coverings
- Has fireplace: No
- Fireplace features: Not Applicable
Interior area
- Total interior livable area: 1,191 sqft
Property
Parking
- Parking features: None
Features
- Levels: One
- Stories: 1
- Pool features: None
Lot
- Size: 4,791 Square Feet
Details
- Parcel number: 27675
Construction
Type & style
- Home type: MobileManufactured
- Property subtype: Manufactured Home
Materials
- Siding
- Roof: Wood Shingle/Shake
Condition
- New Construction
- New construction: Yes
- Year built: 2025
Details
- Builder name: Jessup Housing
Utilities & green energy
- Utilities for property: City Garbage service
Community & HOA
Community
- Features: Playground
- Subdivision: Green Meadows Subdivision
Location
- Region: Knippa
Financial & listing details
- Price per square foot: $155/sqft
- Annual tax amount: $95
- Price range: $185K - $185K
- Date on market: 8/25/2025
- Cumulative days on market: 360 days
- Listing terms: Conventional,FHA,VA Loan,Cash,USDA Loan
- Body type: Single Wide
Estimated market value
Not available
Estimated sales range
Not available
Not available
Price history
| Date | Event | Price |
|---|---|---|
| 8/25/2025 | Listed for sale | $185,000$155/sqft |
Source:  LERA MLS #1895300 Report a problem LERA MLS #1895300 Report a problem | ||
Public tax history
Tax history is unavailable.
Monthly payment
Climate risks
Neighborhood: 78870
Nearby schools
GreatSchools rating
- 7/10Knippa SchoolGrades: PK-12Distance: 0.4 mi
Schools provided by the listing agent
- Middle: Knippa Preparatory
- High: Knippa Preparatory
- District: Knippa I.S.D.
Source: LERA MLS. This data may not be complete. We recommend contacting the local school district to confirm school assignments for this home.
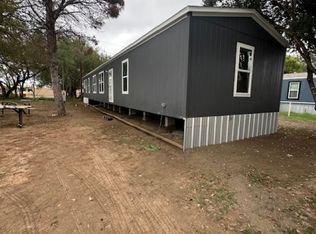
- $195,0004 bd2 ba-- sqft13 Green Mdws, Knippa, TX 78870New Construction
- $37,713-- bd2 ba924 sqft24 Green Mdws, Knippa, TX 78870Off Market
- $12,388-- bd-- ba924 sqft33 Jason Blvd, Knippa, TX 78870Off Market
- $90,000-- bd-- ba728 sqft33 Jason Ave, Knippa, TX 78870For Sale
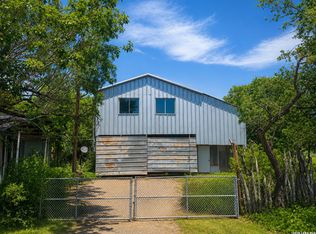
- $75,400-- bd2 ba1.1k sqft34 Green Mdws, Knippa, TX 78870Off Market
- $5,940-- bd-- ba-- sqft46 Green Mdws, Knippa, TX 78870Off Market
- $6,658-- bd-- ba328 sqft43 Green Mdws, Knippa, TX 78870Off Market
- $18,581-- bd-- ba1.2k sqft55 Jason St, Knippa, TX 78870Off Market
Similar homes
- $185,0003 bd2 ba1.1k sqft1824 UVALDE ESTATES DR, Uvalde, TX 78801For Sale

 MLS ID #1996720, Alexis Munoz TREC #759324, Orange Blossom Real Estate, LL. LERA MLS
 - $199,0003 bd1 ba1.1k sqft1229 N Park, Uvalde, TX 78801For Sale
 MLS ID #2009482, Janet Davis TREC #747439, Southern Real Estate LLC. LERA MLS
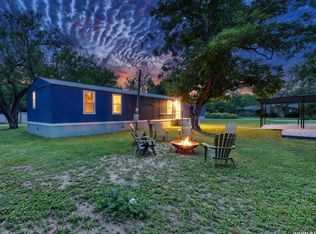
 - $175,0003 bd2 ba1.2k sqft111 W MAHAFFEY ST, Uvalde, TX 78801For Sale
 MLS ID #1991263, Wendy McArthur TREC #797338, Lantana Realty. LERA MLS
 - $188,8882 bd2 ba1.1k sqft422 FLORENCE ST, Uvalde, TX 78801For Sale
 MLS ID #2009979, Martha Uribe TREC #715334, Inspired Brokerage, LLC. LERA MLS
 - $160,0002 bd2 ba1.3k sqft970 CR 369, Uvalde, TX 78801For SaleMLS ID #1795558, Klarissa Martinez TREC #745359, E7 REALty. LERA MLS
- $219,0003 bd2 ba1.6k sqft120 James, Sabinal, TX 78881For SaleMLS ID #2007417, Arlynda Buentello TREC #767502, Keller Williams City-View. LERA MLS
- $119,0003 bd2 ba1.6k sqft21574 US-90, Sabinal, TX 78881For SaleMLS ID #2007904, Jason Garrett TREC #639215, Garrett Realty. LERA MLS
- $190,0003 bd1 ba1.4k sqft300 S FARRAR, Uvalde, TX 78801For SaleMLS ID #1997951, Savannah Rangel TREC #809511, The Jennifer Jo Real Estate Broker. LERA MLS
- $180,0003 bd1 ba1.1k sqft422 Apolonio St., Uvalde, TX 78801For SaleMLS ID #2006853, Lauren Sieckenius TREC #790775, Southern Real Estate LLC. LERA MLS
- $181,5003 bd2 ba1.4k sqft410 N Crisp, Uvalde, TX 78801For SaleMLS ID #1952926, Ashley Collier TREC #609353, The Homestead Agency. LERA MLS
- $169,9003 bd1 ba1.3k sqft1231 N HIGH ST, Uvalde, TX 78801For SaleMLS ID #1991683, Jennifer Suarez TREC #625055, The Jennifer Jo Real Estate Broker. LERA MLS
- $169,0002 bd2 ba1k sqft221 Chaparral St, Uvalde, TX 78801For SaleMLS ID #1827286, Crystal Alejandro TREC #743890, Encina Properties. LERA MLS
- $188,0002 bd1 ba1.1k sqft517 W Barnard, Sabinal, TX 78801For SaleMLS ID #1919024, Fred Ohnesorge TREC #710167, Dwell Real Estate Group. LERA MLS
- $177,0003 bd2 ba1.7k sqft613 OLD CARRIZO RD, Uvalde, TX 78801For SaleMLS ID #2005217, Krystyn Huffstutler-Reyes TREC #556827, Double K Real Estate. LERA MLS
- $175,0003 bd1 ba1.6k sqft806 S Park St, Uvalde, TX 78801For SaleMLS ID #1927888, Jennifer Suarez TREC #625055, The Jennifer Jo Real Estate Broker. LERA MLS
- $169,5003 bd2 ba1.1k sqft138 Senisa Drive, Uvalde, TX 78801New ConstructionMLS ID #1932964, Linda Koehl TREC #370653, Riata Realty. LERA MLS
- $158,0003 bd2 ba1.3k sqft000 Fannin St, Uvalde, TX 78801For SaleMLS ID #1863649, Crystal Alejandro TREC #743890, Encina Properties. LERA MLS
- $187,0002 bd1 ba1.1k sqft733 N Camp, Uvalde, TX 78801For SaleMLS ID #1921788, Raul Munoz TREC #811027, Real Broker, LLC. LERA MLS
- $225,0003 bd2 ba1.5k sqft1019 E LEONA RD, Uvalde, TX 78801For SaleMLS ID #2003707, Avery Milam TREC #714150, Lantana Realty. LERA MLS
- $169,5003 bd1 ba1k sqft411 W Calera, Uvalde, TX 78801For SaleMLS ID #1961137, Linda Koehl TREC #370653, Riata Realty. LERA MLS
