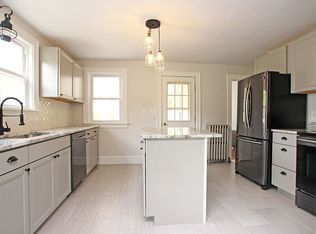
Embrace the Tranquility, Privacy & Modern Luxury -This Like-New Center Hall Colonial Built 2019 w/Over 3 Beautifully Level Acres at the End of a Quiet Cul-De-Sac, This Exceptional 4/5 BR, 4 Full Bath Center Hall Colonial Offers the Perfect Blend of Privacy, Space & Comfort - Step Into the Impressive Ent-Foyer & Discover an Expansive Open-Concept Floor-Plan Designed For Today's Lifestyle - The Stunning 22' x 22' Eat-In-Kitchen Features Upgraded Granite Countertops, a Large Center Island & Bright Breakfast Area All Flowing Seamlessly Into the Spacious FR w/a Cozy Wood-Burning FP - The Main Level Also Offers a Private Office (Potential 5th BR) + Full Bath, Formal LR & DR w/a Elegant Butler's Pantry & Generously Sized Mudroom/Laundry Rm - Upstairs, You'll Find 4 Spacious BR's + Large 19' x 17' Bonus Rm. The Luxurious MBR Suite Features a Covered Private Balcony, Walk-In-Closet & Spa-Inspired Bath w/a Convenient Walk-In Shower. The Princess Suite has Its Own Full Bath & 2 Additional Generously Sized BR's Provide Ample Accommodations For Guests - Outdoor Living Is Equally Impressive w/a Private Rear Deck Overlooking the Expansive Backyard, Property Offers Abundant Space for an In-Ground Pool & Outdoor Recreation While Maintaining a Peaceful, Secluded Setting - Huge Full Walk-Out Bsmt - Oversized 43' x 22' 3+ Car Garage - Anderson Windows - Quality Construction Thru-Out - A Rare Opportunity To Own A Like-New Home Offering Privacy, Space & Exceptional Value In a Picturesque Setting.
43 days
|
773
|
36
|
Zillow last checked:
Listing updated:
Listed by:
David Castellano908-229-0895,
Bhhs Fox & Roach
Source: GSMLS,MLS#: 4032140
Facts & features
Interior
Bedrooms & bathrooms
Bedrooms: 4
Bathrooms: 4
Full bathrooms: 4
Primary bedroom
Description: Full Bath, Sitting Room, Walk-In Closet
Bedroom 1
Level: Second
Area: 260
Dimensions: 20 x 13
Bedroom 2
Level: Second
Area: 165
Dimensions: 15 x 11
Bedroom 3
Level: Second
Area: 156
Dimensions: 13 x 12
Bedroom 4
Level: Second
Area: 272
Dimensions: 17 x 16
Primary bathroom
Features: Soaking Tub, Stall Shower
Dining room
Features: Formal Dining Room
Level: First
Area: 168
Dimensions: 14 x 12
Family room
Level: First
Area: 340
Dimensions: 20 x 17
Kitchen
Features: Eat-in Kitchen, Separate Dining Area
Level: First
Area: 484
Dimensions: 22 x 22
Living room
Level: First
Area: 182
Dimensions: 14 x 13
Basement
Features: Walkout
Heating
Forced Air, Natural Gas
Cooling
Central Air
Appliances
Included: Dishwasher, Microwave, Range/Oven-Gas, Refrigerator, Gas Water Heater
Laundry: Laundry Room, Level 1
Features
Walk-In Closet(s), Office, Game Room, In-Law Floorplan
Flooring: Carpet, Wood
Basement: Yes,Full,Walk-Out Access
Number of fireplaces: 1
Fireplace features: Family Room, Wood Burning
Interior area
Total structure area: 3,400
Total interior livable area: 3,400 sqft
Property
Parking
Total spaces: 3
Parking features: 2 Car Width, Additional Parking, Asphalt
Garage spaces: 3
Features
Patio & porch: Deck
Lot
Size: 3.1 Acres
Dimensions: 3.10 AC
Features: Cul-De-Sac, Level
Details
Parcel number: 3010000380000000110012
Zoning description: Residential
Construction
Type & style
Home type: SingleFamily
Architectural style: Colonial
Property subtype: Single Family Residence
Materials
Stone, Vinyl Siding
Roof: Asphalt Shingle
Condition
Year built: 2019
Utilities & green energy
Gas: Gas-Propane
Sewer: Septic 4 Bedroom Town Verified
Water: Well
Utilities for property: Propane, Garbage Extra Charge
Explore the cost of this home by adjusting the details. Changes won't be saved.
Principal & interest
$1,547
Mortgage insurance
$0
Property taxes
$170
Home insurance
$105
HOA fees
$0
Utilities
Not included
All calculations are estimates and provided by Zillow, Inc. for informational purposes only. Actual amounts may vary.
HOA fees may include property taxes on listings classified as Co-Ops. Contact the listing agent and/or owner for fee details.
Mortgage interest rates are dependent on a number of factors, including credit score, down payment, and repayment length. Interest rate data provided by Zillow Group Marketplace, Inc. as of 1/1/1970 from various mortgage lenders with which we have lead or other similar arrangements; the Estimated Payment is an average of those rates.
See how much you could borrow to make a competitive offer.