Welcome to this cozy ranch. It has been cosmetically updated throughout. It features pristine hardwood floors. Fully updated kitchen with freshly painted cabinets, updated hardware, appliances, white quartz, back splash, faucet and flooring. Three generous size bedrooms all with spacious closets. The interior was freshly painted with warm neutral tones. Updated bathroom. New door knobs and hinges, lighting and fans. New wall mounted AC in living room for those hot days. New Pro replacement windows. The basement is an open canvas. It currently is serving as the laundry area and extra storage. Relax in the sun room with surrounding windows or step out onto the large deck. The private yard features a sense of peacefulness being surrounded my mature trees. Large storage shed and access to the basement from bulkhead. This home is ready to host the family and all the summer BBQ's. Come and check it out!
Sold for $545,000
Street View
$545,000
19 Greenwood Ave, Saugus, MA 01906
3beds
1,092sqft
Single Family Residence
Built in 1930
4,482 Square Feet Lot
$621,900 Zestimate®
$499/sqft
$3,169 Estimated rent
Home value
$621,900
$591,000 - $653,000
$3,169/mo
Zestimate® history
Owner options
List your home for rent
$3,169/mo
Rent Zestimate®
Find your next renter with Zillow Rental Manager. Plus, with online applications, you can quickly screen prospective tenants – for free.
$3,169/mo
Rent Zestimate®
Refinance and save
$3,386/mo
Est. payment
Refinancing to a lower rate could help reduce your monthly payments and save thousands over the life of the loan.
$3,386/mo
Est. payment
Explore your selling options
Work with a Zillow partner agent
Leverage their expertise and Zillow's premium Showcase listings to get your home seen by more buyers.
Get startedList with your own agent
Get your home in front of millions of buyers by listing it on Zillow.
Learn how to do itSell it yourself
Take full control of how buyers see your home on Zillow by listing For Sale by Owner (FSBO).
List your homeWhat's special
New door knobsLarge storage shedPristine hardwood floorsWhite quartzFully updated kitchenFreshly paintedUpdated hardware
Zillow last checked:
Listing updated:
Listed by:
Timothy Regan 617-240-0043,
Century 21 North East 781-231-2236
Bought with:
Maria Silveira
Century 21 North East
Source: MLS PIN,MLS#: 73132547
Facts & features
Interior
Bedrooms & bathrooms
- Bedrooms: 3
- Bathrooms: 1
- Full bathrooms: 1
Primary bedroom
- Features: Closet, Flooring - Hardwood
- Level: First
Bedroom 2
- Features: Closet, Flooring - Hardwood
- Level: First
Bedroom 3
- Features: Closet, Flooring - Hardwood
- Level: First
Bathroom 1
- Features: Bathroom - Full, Bathroom - With Tub & Shower, Flooring - Stone/Ceramic Tile, Lighting - Overhead
- Level: First
Kitchen
- Features: Flooring - Laminate, Dining Area, Countertops - Stone/Granite/Solid, Countertops - Upgraded, Exterior Access, Remodeled
- Level: First
Living room
- Features: Flooring - Hardwood, Window(s) - Picture
- Level: First
Heating
- Hot Water, Oil
Cooling
- Wall Unit(s)
Appliances
- Included: Water Heater, Range, Dishwasher, Disposal, Microwave, Refrigerator, Washer, Dryer
- Laundry: Electric Dryer Hookup, Washer Hookup, In Basement
Features
- Flooring: Laminate, Hardwood
- Windows: Insulated Windows
- Basement: Full,Walk-Out Access,Bulkhead,Sump Pump,Concrete,Unfinished
- Has fireplace: No
Interior area
- Total structure area: 1,092
- Total interior livable area: 1,092 sqft
Property
Parking
- Total spaces: 2
- Parking features: Paved Drive, Off Street, Tandem
- Uncovered spaces: 2
Accessibility
- Accessibility features: No
Features
- Patio & porch: Deck, Deck - Wood, Deck - Composite
- Exterior features: Deck, Deck - Wood, Deck - Composite
Lot
- Size: 4,482 Square Feet
- Features: Level
Details
- Parcel number: 2154543
- Zoning: NA
Construction
Type & style
- Home type: SingleFamily
- Architectural style: Ranch
- Property subtype: Single Family Residence
Materials
- Frame, Stone
- Foundation: Block
- Roof: Shingle
Condition
- Year built: 1930
Utilities & green energy
- Electric: 100 Amp Service
- Sewer: Public Sewer
- Water: Public
- Utilities for property: for Electric Range, for Electric Dryer
Community & HOA
Community
- Features: Public Transportation, Shopping, Tennis Court(s), Park, Walk/Jog Trails
HOA
- Has HOA: No
Location
- Region: Saugus
Financial & listing details
- Price per square foot: $499/sqft
- Tax assessed value: $458,000
- Annual tax amount: $5,157
- Date on market: 1/5/2026
Price history
| Date | Event | Price |
|---|---|---|
| 8/21/2023 | Sold | $545,000+3.8%$499/sqft |
Source: MLS PIN #73132547 Report a problem | ||
| 7/12/2023 | Contingent | $524,900$481/sqft |
Source: MLS PIN #73132547 Report a problem | ||
| 7/6/2023 | Listed for sale | $524,900+116%$481/sqft |
Source: MLS PIN #73132547 Report a problem | ||
| 3/22/2002 | Sold | $243,000+50.9%$223/sqft |
Source: Public Record Report a problem | ||
| 5/4/1998 | Sold | $161,000+22.9%$147/sqft |
Source: Public Record Report a problem | ||
| 11/20/1991 | Sold | $131,000$120/sqft |
Source: Public Record Report a problem | ||
Public tax history
| Year | Property taxes | Tax assessment |
|---|---|---|
| 2025 | $5,490 +2.6% | $514,000 +2.3% |
| 2024 | $5,352 +3.8% | $502,500 +9.7% |
| 2023 | $5,157 | $458,000 |
| 2022 | $5,157 +11.1% | $458,000 +21.7% |
| 2021 | $4,642 +8.4% | $376,200 +4.7% |
| 2020 | $4,282 +2.3% | $359,200 +4.5% |
| 2019 | $4,185 +10% | $343,600 +4.6% |
| 2018 | $3,805 +9.6% | $328,600 +14.1% |
| 2017 | $3,472 +13.5% | $288,100 +14.9% |
| 2016 | $3,059 +6.6% | $250,700 +5% |
| 2015 | $2,869 +5.1% | $238,700 +1.5% |
| 2014 | $2,731 +2.9% | $235,200 |
| 2013 | $2,653 +2.2% | $235,200 |
| 2012 | $2,597 +4% | $235,200 |
| 2011 | $2,498 +1% | $235,200 -7.9% |
| 2010 | $2,473 +0.6% | $255,500 -4.7% |
| 2009 | $2,458 -1.9% | $268,000 -6.3% |
| 2008 | $2,506 +0.7% | $286,100 -4.8% |
| 2007 | $2,488 +5.2% | $300,500 +5.8% |
| 2006 | $2,364 +8% | $284,100 +8.2% |
| 2005 | $2,189 +5.4% | $262,500 +9.1% |
| 2004 | $2,077 +2.6% | $240,700 +13.3% |
| 2003 | $2,025 +24.2% | $212,500 +43.3% |
| 2001 | $1,631 +2.1% | $148,300 +7.6% |
| 2000 | $1,597 +2.8% | $137,800 +4.7% |
| 1999 | $1,554 | $131,600 |
Find assessor info on the county website
Neighborhood: 01906
Nearby homes
- $625,4002 bd2 ba900 sqft17 Greenwood Ave, Saugus, MA 01906Off Market

- $670,3002 bd3 ba1.2k sqft15 Greenwood Ave, Saugus, MA 01906Off Market

- $643,6003 bd2 ba1.5k sqft20 Richard St, Saugus, MA 01906Off Market
- $781,7003 bd3 ba2.1k sqft18 Richard St, Saugus, MA 01906Off Market
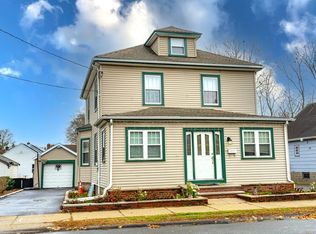
- $610,4003 bd1 ba948 sqft13 Greenwood Ave, Saugus, MA 01906Off Market
- $1,066,2003 bd2 ba2.9k sqft16 Richard St, Saugus, MA 01906Off Market
- $618,2002 bd1 ba1k sqft18 Greenwood Ave, Saugus, MA 01906Off Market
- $685,0003 bd3 ba1.8k sqft16 Richard St #B, Saugus, MA 01906Sold
Nearby schools
GreatSchools rating
- NAVeterans Early Learning CenterGrades: PK-1Distance: 0.7 mi
- 4/10Belmonte Saugus Middle SchoolGrades: 6-8Distance: 1.8 mi
- 4/10Saugus High SchoolGrades: 9-12Distance: 1.9 mi
Schools provided by the listing agent
- Elementary: Vetrans
- Middle: Belmonte
- High: Saugus High
Source: MLS PIN. This data may not be complete. We recommend contacting the local school district to confirm school assignments for this home.
Get a cash offer in 3 minutes
Find out how much your home could sell for in as little as 3 minutes with a no-obligation cash offer.
Estimated market value
$621,900
Get a cash offer in 3 minutes
Find out how much your home could sell for in as little as 3 minutes with a no-obligation cash offer.
Estimated market value
$621,900
- Massachusetts
- Essex County
- Saugus
- 01906
- 19 Greenwood Ave
Nearby cities
Nearby zip codes
Other Saugus Topics
