Skip main navigation
Under contract
  • $375,000

    19 Gregg Ct, Newton Town, NJ 07860

    3beds
    --sqft
    : 
    Loading
    Get pre-qualified
    Townhouse
    Built in 2018
    871 Square Feet Lot
    $377,600 Zestimate®
    $--/sqft
    $331/mo HOA

    What's special

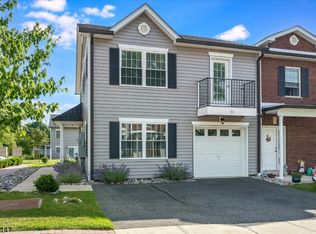
    Welcome home to this immaculate, sun-drenched townhome in the highly sought-after community of Clayton Square!From the moment you enter, you'll be captivated by the open floor plan, gleaming hardwood floors, and abundant natural light. Freshly painted in neutral tones, this home feels like new construction and has been meticulously cared for and loved. The spacious living room flows seamlessly into the dining area and kitchen perfect for relaxing or entertaining all overlooking your private patio where you can enjoy warm summer evenings hosting gatherings, barbecues, or simply unwinding while taking in the peaceful sounds of nature. The main level also offers a powder room, generous storage, and convenient access to the one-car garage.Upstairs, you'll find three bedrooms, including a large primary suite featuring an updated bath with a custom glass-enclosed shower, elegant ceramic tile, and a spacious California-style closet. Step outside onto your private veranda and enjoy peaceful mornings with coffee or unwind with a good book at day's end. Two additional sun-filled bedrooms, a full bath, and a convenient laundry area complete this level.Move-in ready just unpack and unwind! Easy living starts here in your maintenance free home, Ideally located within walking distance to conveniences, major employment including ThorLabs, medical facilities, shopping, restaurants, schools, parks, and the NYC commuter bus.This home truly shows like new! Natural Gas, Sewer & public water
    63 days
    |
    19
    |
    1
    |

    Zillow last checked:

    Listing updated:

    Listed by:

    Mary Russo-simeone 973-756-6866,

    Coldwell Banker Realty

    Source: GSMLS,MLS#: 4027173MLS Logo

      Facts & features

      Interior

      Bedrooms & bathrooms
      • Bedrooms: 3
      • Bathrooms: 3
      • Full bathrooms: 2
      • 1/2 bathrooms: 1
      Primary bedroom
      • Description: Full Bath
      Bedroom 1
      • Level: Second
      Bedroom 2
      • Level: Second
      Bedroom 3
      • Level: Second
      Primary bathroom
      • Features: Stall Shower
      Dining room
      • Level: First
      Kitchen
      • Features: Eat-in Kitchen, Pantry
      • Level: First
      Living room
      • Level: First
      Heating
      • 1 Unit, Zoned, Natural Gas
      Cooling
      • 1 Unit, Zoned
      Appliances
      • Included: Carbon Monoxide Detector, Gas Cooktop, Dishwasher, Microwave, Range/Oven-Gas, Refrigerator, Washer/Dryer Stacked, Gas Water Heater
      Features
      • Flooring: Carpet, Laminate, Tile, Wood
      • Windows: Blinds
      • Basement: None
      • Has fireplace: No
      • Common walls with other units/homes: 2+ Common Walls,Townhouse-Interior

      Property

      Parking
      • Total spaces: 1
      • Parking features: 1 Car Width, Additional Parking, Parking Lot-Shared
      • Attached garage spaces: 1
      Features
      • Levels: Multi Floor Unit
      • Patio & porch: Open Porch(es), Patio
      Lot
      • Size: 871 Square Feet
      • Dimensions: 1.70% COMM AREA
      Details
      • Parcel number: 2815000220005000130002C0404

      Construction

      Type & style
      • Home type: Townhouse
      • Property subtype: Townhouse
      • Attached to another structure: Yes
      Materials
      • Vinyl Siding
      • Roof: Asphalt Shingle
      Condition
      • Year built: 2018

      Utilities & green energy

      • Sewer: Public Sewer
      • Water: Public
      • Utilities for property: Underground Utilities

      Community & HOA

      Community
      • Features: Clubhouse
      • Security: Carbon Monoxide Detector
      • Application fee: $300
      • Subdivision: Clayton Square
      HOA
      • Has HOA: Yes
      • Services included: Maintenance-Common Area, Maintenance Structure, Snow Removal
      • HOA fee: $331 monthly
      Location
      • Region: Newton

      Financial & listing details

      • Tax assessed value: $354,100
      • Annual tax amount: $8,968
      • Date on market: 5/16/2026
      • Ownership type: Condominium

        Estimated market value

        $377,600

        $359,000 - $396,000

        $2,972/mo

        Price history

        DateEventPrice
        6/6/2026Pending sale$375,000
        Source: GSMLS #4027173 Report a problem
        5/16/2026Listed for sale$375,000-1.3%
        Source: GSMLS #4027173 Report a problem
        1/30/2026Listing removed$380,000
        Source: GSMLS #3999327 Report a problem
        12/19/2025Price change$380,000-4.8%
        Source: GSMLS #3999327 Report a problem
        11/29/2025Listed for sale$399,000+110%
        Source: GSMLS #3999327 Report a problem
        3/29/2019Sold$190,000
        Source: GSMLS #3463916 Report a problem

        Public tax history

        Tax history is unavailable.

        Monthly payment

        Est. payment

        Payment breakdown

        Explore the cost of this home by adjusting the details. Changes won't be saved.
        All calculations are estimates and provided by Zillow, Inc. for informational purposes only. Actual amounts may vary.
        HOA fees may include property taxes on listings classified as Co-Ops. Contact the listing agent and/or owner for fee details.
        Mortgage interest rates are dependent on a number of factors, including credit score, down payment, and repayment length. Interest rate data provided by Zillow Group Marketplace, Inc. as of 1/1/1970 from various mortgage lenders with which we have lead or other similar arrangements; the Estimated Payment is an average of those rates.
        See how much you could borrow to make a competitive offer.

        Climate risks

        Neighborhood: 07860

        Getting around

        51 / 100
        Somewhat Walkable
        45 / 100
        Somewhat Bikeable

        Nearby schools

        GreatSchools rating

        A local agent can set up tours, give advice and negotiate with sellers.

        A local lender can help you make sure your offer is ready when you are.

        Browse local experts

        Similar homes