Skip main navigation
Off market
Street View
  • $441,000

    19 Gresham Ln, Savannah, GA 31419

    4beds
    2,500sqft
    Stick Built
    Built in 2014
    10,454 Square Feet Lot
    $441,000 Zestimate®
    $176/sqft
    $2,860 Estimated rent

    Home value

    $441,000

    $419,000 - $463,000

    $2,860/mo

    Zestimate® history
    Loading
    Loading...

    Owner options

    List your home for rent

    $2,860/mo

    Rent Zestimate®

    Find your next renter with Zillow Rental Manager. Plus, with online applications, you can quickly screen prospective tenants – for free.

    Learn more

    $2,860/mo

    Rent Zestimate®

    Refinance and save

    $2,734/mo

    Est. payment

    Refinancing to a lower rate could help reduce your monthly payments and save thousands over the life of the loan.

    See today's rates

    $2,734/mo

    Est. payment

    Explore your selling options

    Work with a Zillow partner agent

    Leverage their expertise and Zillow's premium Showcase listings to get your home seen by more buyers.

    Get started

    List with your own agent

    Get your home in front of millions of buyers by listing it on Zillow.

    Learn how to do it

    Sell it yourself

    Take full control of how buyers see your home on Zillow by listing For Sale by Owner (FSBO).

    List your home

    What's special

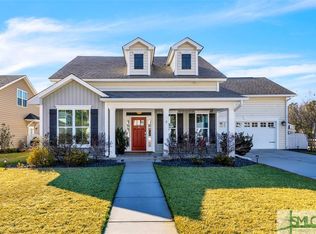
    Beautiful 3BR, 2-1/2BA corner lot home fronted by green space w/ charming gazebo, located on quiet street in coveted Village at Autumn Lake. Just steps from the lake, walking/biking paths, lg pavilion, playground & community pool. Home has everything for 1-level living w/ benefit of add'l space on 2nd level. Airy 2-story foyer leads to roomy kitchen, eat-in breakfast area, and sizeable family room anchored by gorgeous, brick gas fireplace & beautifully appointed DR/office/flex space. Custom-fit plantation shutters throughout main living area. First level also features spacious master suite with generous walk-in closet, sizable bathroom w/ dual vanity, tiled shower, and garden tub. Upstairs are 2 add'l large dormered BRs, loft space, full bath, and tons of storage. This is a fantastic community with picturesque hometown feel. Home has spray-foam insulation, energy efficient windows, and fully programmable 6-zone watering system. Convenient to shopping & Berwick/Hwy 17/Abercorn corridor.

    This property is off market, which means it's not currently listed for sale or rent on Zillow. This may be different from what's available on other websites or public sources.
    Facts & features

    Interior

    Bedrooms & bathrooms
    • Bedrooms: 4
    • Bathrooms: 4
    • Full bathrooms: 3
    • 1/2 bathrooms: 1
    Heating
    • Heat pump, Electric
    Cooling
    • Central
    Appliances
    • Included: Dishwasher, Microwave, Range / Oven
    • Laundry: Laundry Room
    Features
    • Flooring: Tile, Carpet, Laminate
    • Basement: Basement (not specified)
    • Attic: Pull Down
    • Has fireplace: Yes
    Interior area
    • Total interior livable area: 2,500 sqft

    Property

    Parking
    • Total spaces: 4
    • Parking features: Garage - Attached, Off-street
    Features
    • Exterior features: Vinyl
    • Fencing: Wire Mesh
    • Has view: Yes
    • View description: Park
    Lot
    • Size: 10,454 sqft
    Details
    • Parcel number: 11008H11010

    Construction

    Type & style
    • Home type: SingleFamily
    • Property subtype: Stick Built
    Materials
    • Frame
    • Foundation: Slab
    • Roof: Asphalt
    Condition
    • Year built: 2014

    Utilities & green energy

    • Gas: Private LP tank
    • Sewer: Public Sewer

    Community & neighborhood

    Location
    • Region: Savannah

    HOA & financial

    HOA
    • Has HOA: Yes
    • HOA fee: $64 monthly

    Other

    Other facts
    • Appliances: W/D Connection
    • Association Fee Frequency: Annual
    • Last Change Type: New Listing
    • Gas: Private LP tank
    • Road Responsibility: Association
    • Cooling Source: Electric
    • Inclusions: Ceiling Fans, Alarm-Smoke/Fire, Gas Logs
    • Master Bedroom Description: Master Main, Master Suite
    • Property Description: Full Size Lot
    • Property Sub Type: Stick Built
    • Property Type: Residential
    • Sewer: Public Sewer
    • Water: Public Water
    • Attic: Pull Down
    • Interior: Foyer; Entrance, Foyer; 2-Story
    • Kitchen Breakfast: Breakfast Area, Pantry
    • Master Bath Features: Double Vanities, Garden Tub, Separate Shower
    • Recreation Facilities: Pool-Community, Playground
    • Road Surface: Asphalt, Curb & Gutter
    • Construction: Siding
    • Laundry: Laundry Room
    • Style: Traditional, Low Country
    • Energy Features: Double Pane/Thermo, Programmable Thermostat
    • Lot Description: Corner
    • Foundation: Raised Slab
    • Fencing: Wire Mesh

    Price history

    DateEventPrice
    5/29/2019Sold$300,000-3.2%$120/sqft
    Source: Hive MLS #SA203734 Report a problem
    4/23/2019Pending sale$309,900$124/sqft
    Source: Engel & V�lkers #203734 Report a problem
    3/16/2019Listed for sale$309,900+18.3%$124/sqft
    Source: Engel & Voelkers #203734 Report a problem
    11/10/2014Sold$261,990+424%$105/sqft
    Source: Public Record Report a problem
    5/29/2014Sold$50,000+8.9%$20/sqft
    Source: Public Record Report a problem
    2/17/2012Listing removed$45,900$18/sqft
    Source: Keller Williams Realty Coastal Area Partners #58091 Report a problem
    11/7/2011Listed for sale$45,900$18/sqft
    Source: Keller Williams Realty Coastal Area Partners #58091 Report a problem

    Public tax history

    YearProperty taxesTax assessment
    2025$3,491 +6.7%$175,200 +15.1%
    2024$3,271 +25%$152,160 +8.7%
    2023$2,616 -15.8%$140,040 +1.7%
    2022$3,108 -1.1%$137,640 +14.7%
    2021$3,142 -28.5%$119,960 +2.8%
    2020$4,394 +37.8%$116,680 +13.5%
    2019$3,190 $102,760 +3.3%
    2018$3,190 +5.9%$99,480 +0.4%
    2017$3,013 +12.7%$99,040 +8.9%
    2016$2,674 -29.6%$90,960 -1%
    2015$3,799 +503.4%$91,840 +617.5%
    2014$630 $12,800
    2013-- $12,800 -41.8%
    2012-- $22,000 +10%
    2011-- $20,000
    2010-- $20,000 -44.4%
    2009-- $36,000

    Find assessor info on the county website

    Neighborhood: 31419

    Nearby schools

    GreatSchools rating
    Schools provided by the listing agent
    • Elementary: Gould
    • Middle: West Chatham
    • High: New Hampstead

    Source: The MLS. This data may not be complete. We recommend contacting the local school district to confirm school assignments for this home.

    Get pre-qualified for a loan
    At Zillow Home Loans, we can pre-qualify you in as little as 5 minutes with no impact to your credit score.

    An equal housing lender. NMLS #10287.

    Sell for more on Zillow
    Get a Zillow Showcase℠ listing at no additional cost and you could sell for .
    $441,000
    2% more
    +$8,820
    With Zillow Showcase(estimated)
    $449,820