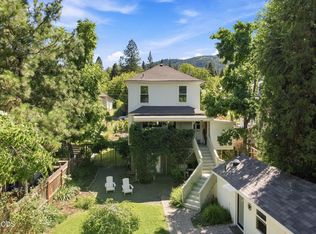
Historic 'Alice Foster House' with fully renovated detached ARU permitted for Traveler's Accommodations located on a corner lot in downtown Ashland, directly across from the public library. Seller-carried financing available at 5% interest rate. Main residence with charming wrap-around covered porch, original solid fir floors, built-ins with leaded glass display cabinets, wood-wrapped windows, spacious living room, formal and informal dining areas, kitchen with butcher block island, walk-in pantry, half-bath, three main-level bedrooms with full bath, and a wide stairwell to two upper-level bedrooms with additional full bath. Detached ARU rebuilt in 2014 with a complete kitchen, alder cabinetry with glass displays, solid oak flooring, skylight, full bath, French doors to private covered view balcony, plus a tiled main-level studio or bedroom and additional full bath and laundry room. Fully fenced private brick courtyard and three off-street parking spaces. Inquire for details!
Pending
$950,000
19 Gresham St, Ashland, OR 97520
7beds
3,277sqft
Multi Family
Built in 1900
-- sqft lot
$899,800 Zestimate®
$290/sqft
$-- HOA
What's special
Charming wrap-around covered porchWood-wrapped windowsSolid oak flooringOriginal solid fir floorsThree off-street parking spacesCorner lotWalk-in pantry
- 135 days
- 93
- 4
Zillow last checked:
Listing updated:
Listed by:
John L. Scott Ashland 541-488-1311
Source: Oregon Datashare,MLS#: 220220698
Facts & features
Interior
Bedrooms & bathrooms
- Bedrooms: 7
- Bathrooms: 5
- Full bathrooms: 3
- 1/2 bathrooms: 1
Heating
- Forced Air, Heat Pump, Natural Gas
Cooling
- Heat Pump
Appliances
- Included: Dishwasher, Disposal, Dryer, Microwave, Oven, Range, Range Hood, Refrigerator, Washer, Water Heater
Features
- Breakfast Bar, Built-in Features, Ceiling Fan(s), In-Law Floorplan, Kitchen Island, Linen Closet, Pantry, Primary Downstairs, Shower/Tub Combo, Soaking Tub, Tile Counters, Walk-In Closet(s)
- Flooring: Hardwood, Tile
- Windows: Double Pane Windows, Wood Frames
- Basement: None
- Has fireplace: No
- Common walls with other units/homes: No Common Walls
Interior area
- Total structure area: 3,277
- Total interior livable area: 3,277 sqft
Property
Parking
- Parking features: Alley Access, Driveway, On Street
- Has uncovered spaces: Yes
Features
- Levels: One,Two
- Stories: 2
- Patio & porch: Covered, Front Porch, Side Porch, Wrap Around
- Exterior features: Courtyard
- Fencing: Fenced
- Has view: Yes
- View description: Mountain(s), Neighborhood
Lot
- Size: 6,534 Square Feet
- Features: Corner Lot, Drip System, Landscaped, Level
Details
- Additional structures: Storage
- Parcel number: 10068951
- Zoning description: R-2
- Special conditions: Standard
Construction
Type & style
- Home type: MultiFamily
- Architectural style: Traditional
- Property subtype: Multi Family
Materials
- Frame
- Foundation: Brick/Mortar
- Roof: Composition
Condition
- New construction: No
- Year built: 1900
Utilities & green energy
- Sewer: Public Sewer
- Water: Public
- Utilities for property: Natural Gas Available
Community & HOA
Community
- Features: Pool, Pickleball, Park, Playground, Short Term Rentals Allowed, Sport Court, Tennis Court(s), Trail(s)
- Security: Carbon Monoxide Detector(s), Smoke Detector(s)
HOA
- Has HOA: No
Location
- Region: Ashland
Financial & listing details
- Price per square foot: $290/sqft
- Tax assessed value: $793,040
- Annual tax amount: $6,049
- Date on market: 5/5/2026
- Cumulative days on market: 135 days
- Listing terms: Cash,Conventional,FHA,FMHA,USDA Loan,VA Loan
- Inclusions: All appliances per attached 'Features' document in MLS.
- Road surface type: Paved
Estimated market value
$899,800
$855,000 - $945,000
Not available
Price history
| Date | Event | Price |
|---|---|---|
| 7/17/2026 | Pending sale | $950,000$290/sqft |
Source:  Oregon Datashare #220220698 Report a problem Oregon Datashare #220220698 Report a problem | ||
| 5/18/2026 | Price change | $950,000-2.6%$290/sqft |
Source: Oregon Datashare #220220698 Report a problem | ||
| 5/5/2026 | Listed for sale | $975,000$298/sqft |
Source: Oregon Datashare #220220698 Report a problem | ||
| 5/5/2026 | Listing removed | $975,000$298/sqft |
Source: Oregon Datashare #220212546 Report a problem | ||
| 2/14/2026 | Price change | $975,000-2.5%$298/sqft |
Source: Oregon Datashare #220212546 Report a problem | ||
| 12/3/2025 | Listed for sale | $1,000,000+12.4%$305/sqft |
Source: Oregon Datashare #220212546 Report a problem | ||
| 3/13/2019 | Listing removed | $2,500$1/sqft |
Source: Rogue Real Estate Report a problem | ||
| 10/24/2018 | Listed for rent | $2,500-5.7%$1/sqft |
Source: Rogue Real Estate Report a problem | ||
| 2/21/2018 | Listing removed | $2,650$1/sqft |
Source: Rogue Real Estate Report a problem | ||
| 11/4/2017 | Listed for rent | $2,650$1/sqft |
Source: Rogue Real Estate Report a problem | ||
| 11/2/2017 | Sold | $890,000$272/sqft |
Source: Public Record Report a problem | ||
| 6/1/2017 | Price change | $890,000-3.8%$272/sqft |
Source: John L. Scott Ashland #2972870 Report a problem | ||
| 1/28/2017 | Listed for sale | $925,000-6.6%$282/sqft |
Source: John L. Scott Ashland #2972870 Report a problem | ||
| 10/31/2016 | Listing removed | $990,000$302/sqft |
Source: John L. Scott Ashland #2964601 Report a problem | ||
| 7/21/2016 | Price change | $990,000-10%$302/sqft |
Source: John L. Scott Ashland #2964601 Report a problem | ||
| 4/25/2016 | Listed for sale | $1,100,000$336/sqft |
Source: John L. Scott Ashland #2964601 Report a problem | ||
Public tax history
| Year | Property taxes | Tax assessment |
|---|---|---|
| 2024 | $5,923 +3.4% | $370,890 +3% |
| 2023 | $5,730 +3.3% | $360,090 |
| 2022 | $5,546 +3.5% | $360,090 +3% |
| 2021 | $5,357 +2.9% | $349,610 +6.1% |
| 2020 | $5,207 +1.6% | $329,550 +3% |
| 2019 | $5,125 | $319,960 +3% |
| 2018 | $5,125 +5.9% | $310,650 |
| 2017 | $4,841 +0.7% | $310,650 +6.1% |
| 2016 | $4,806 +2.7% | $292,830 |
| 2015 | $4,681 +4% | $292,830 +26% |
| 2014 | $4,500 +29.3% | $232,360 +3% |
| 2013 | $3,479 +2.5% | $225,600 +3% |
| 2012 | $3,395 +5.2% | $219,030 +6.1% |
| 2010 | $3,228 +2.9% | $206,470 +3% |
| 2009 | $3,139 +7.6% | $200,460 +6.1% |
| 2007 | $2,918 +8.5% | $188,970 +3% |
| 2006 | $2,691 +5.7% | $183,470 +3% |
| 2005 | $2,545 +1.4% | $178,130 +3% |
| 2004 | $2,509 +1.8% | $172,950 +3% |
| 2003 | $2,464 | $167,920 |
Find assessor info on the county website
Monthly payment
Est. payment
Payment breakdown
Explore the cost of this home by adjusting the details. Changes won't be saved.Climate risks
Neighborhood: 97520
Nearby schools
Schools provided by the listing agent
- Elementary: Helman Elem
- Middle: Ashland Middle
- High: Ashland High
Source: Oregon Datashare. This data may not be complete. We recommend contacting the local school district to confirm school assignments for this home.

Similar homes
- $996,0005 bd3 ba2.5k sqft541 Fairview St, Ashland, OR 97520For Sale
 MLS ID #220225227, Greg D. Messick, Realty Net of Central Oregon. Oregon Datashare
 - $965,0007 bd5 ba2.7k sqft563 Rock St, Ashland, OR 97520For Sale
 MLS ID #220222015, Patricia Millen, Millen Property Group. Oregon Datashare
 - $995,0005 bd4 ba3.1k sqft523 Strawberry Ln, Ashland, OR 97520For Sale
 MLS ID #220216782, Tracy M Peddicord, Gateway Real Estate. Oregon Datashare
 - $700,0005 bd4 ba2.3k sqft373 Iowa St, Ashland, OR 97520For Sale
 MLS ID #220227922, Rowe Real Estate Team, John L. Scott Ashland. Oregon Datashare
 - $818,0004 bd2 ba1.8k sqft311 B St, Ashland, OR 97520For SaleMLS ID #220227619, Rowe Real Estate Team, John L. Scott Ashland. Oregon Datashare
- $779,0004 bd4 ba3.1k sqft307 Hillcrest St, Ashland, OR 97520For SaleMLS ID #220223301, Rowe Real Estate Team, John L. Scott Ashland. Oregon Datashare
- $679,0004 bd2 ba1.6k sqft161 4th St, Ashland, OR 97520For SaleMLS ID #220228571, Rowe Real Estate Team, John L. Scott Ashland. Oregon Datashare
- $850,0004 bd4 ba2.9k sqft774 Lisa Ln, Ashland, OR 97520For SaleMLS ID #220209966, Justin B Donovan, Ashland Homes Real Estate Inc.. Oregon Datashare
- $675,0004 bd3 ba2.7k sqft211 Glenview Dr, Ashland, OR 97520For SaleMLS ID #220216451, Alex M Aaronson, John L. Scott Medford. Oregon Datashare
- $699,0004 bd3 ba1.8k sqft326 N Main St, Ashland, OR 97520For SaleMLS ID #220223307, Molly Mullane, Full Circle Real Estate. Oregon Datashare
- $875,0004 bd3 ba2.1k sqft2140 N Valley View Rd, Ashland, OR 97520For SaleMLS ID #220220717, Greg Goebelt, John L. Scott Ashland. Oregon Datashare
- $766,0004 bd4 ba3.4k sqft461 Waterline Rd, Ashland, OR 97520For SaleMLS ID #220211772, Dylan Dahle, John L. Scott Ashland. Oregon Datashare
- $1,150,0009 bd6 ba3.6k sqft1169 Iowa St, Ashland, OR 97520For SaleMLS ID #220224634, John Steinbergs, Gateway Real Estate. Oregon Datashare
- $1,249,0008 bd9 ba3.6k sqft451 N Main St, Ashland, OR 97520For SaleMLS ID #220212846, Molly Mullane, Full Circle Real Estate. Oregon Datashare
- $589,0004 bd3 ba2.4k sqft34 Scenic Dr, Ashland, OR 97520For SaleMLS ID #220220812, Mark E Philhower, Full Circle Real Estate. Oregon Datashare
- $649,0005 bd3 ba3.1k sqft1058 Linda Ave, Ashland, OR 97520For SaleMLS ID #220228065, Jed Joling, John L Scott Real Estate Grants Pass. Oregon Datashare
- $525,0004 bd2 ba1.9k sqft71 Scenic Dr, Ashland, OR 97520For SaleMLS ID #220221283, Rowe Real Estate Team, John L. Scott Ashland. Oregon Datashare
- $715,0004 bd4 ba2k sqft527 Chestnut St, Ashland, OR 97520For SaleMLS ID #220212305, Justin B Donovan, Ashland Homes Real Estate Inc.. Oregon Datashare
- $739,0004 bd2 ba2k sqft1000 Ivy Ln, Ashland, OR 97520For SaleMLS ID #220225773, Dixie Hackstedde, John L. Scott Medford. Oregon Datashare
- $699,0004 bd3 ba2.9k sqft3404 Siskiyou Blvd, Ashland, OR 97520For SaleMLS ID #220227055, Joel Calhoun, RE/MAX Platinum. Oregon Datashare
