For sale
$7,495,000
4beds
3,529sqft
19 Grouper Hole Dr, Boca Grande, FL 33921
4beds
3,529sqft
Single family residence
Built in 1990
0.96 Acres
4 Attached garage spaces
$2,124 price/sqft
What's special
Waterfront estateRenovated bathroomsDeep-water dockageWater viewsPanoramic viewsLarge impact slidersExpansive heated lap pool
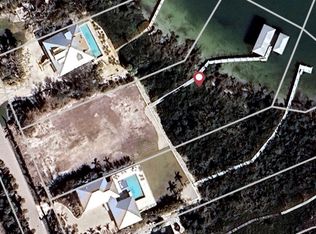
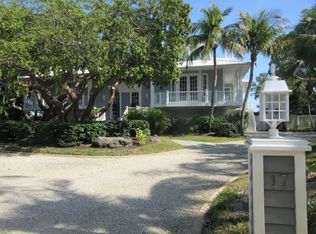
Welcome to 19 Grouper Hole Drive, a captivating waterfront estate in Boca Grande's most sought-after enclave. This residence commands 170 feet of direct frontage on the tranquil waters of Peekins Cove and Gasparilla Sound, presenting a boater's dream with deep-water dockage, a10,000 lb. lift, and kayak or SUP launch. From your ...
- 247 days |
- 261 |
- 9 |
Source: Stellar MLS,MLS#: D6144445
Originating MLS: Englewood
Travel times
Kitchen
Primary Bedroom
Bedroom
Zillow last checked:
Listing updated:
Listed by:
Brian Corcoran 941-626-3439,
THE BRC GROUP, LLC 941-964-8180
Source: Stellar MLS,MLS#: D6144445
Originating MLS: Englewood

Facts & features
Interior
Bedrooms & bathrooms
- Bedrooms: 4
- Bathrooms: 5
- Full bathrooms: 4
- 1/2 bathrooms: 1
Primary bedroom
- Features: Ceiling Fan(s), Dual Sinks, En Suite Bathroom, Exhaust Fan, Garden Bath, Stone Counters, Tub with Separate Shower Stall, Walk-In Closet(s)
- Level: First
- Area: 340 Square Feet
- Dimensions: 17x20
Bedroom 2
- Features: En Suite Bathroom, Exhaust Fan, Shower No Tub, Single Vanity, Stone Counters, Built-in Closet
- Level: First
- Area: 180 Square Feet
- Dimensions: 12x15
Bedroom 3
- Features: Ceiling Fan(s), Dual Sinks, En Suite Bathroom, Exhaust Fan, Shower No Tub, Stone Counters, Walk-In Closet(s)
- Level: Second
- Area: 247 Square Feet
- Dimensions: 13x19
Bedroom 4
- Features: Ceiling Fan(s), Dual Sinks, En Suite Bathroom, Exhaust Fan, Shower No Tub, Stone Counters, Walk-In Closet(s)
- Level: Second
- Area: 247 Square Feet
- Dimensions: 13x19
Balcony porch lanai
- Level: Second
- Area: 300 Square Feet
- Dimensions: 10x30
Balcony porch lanai
- Level: First
- Area: 330 Square Feet
- Dimensions: 10x33
Dining room
- Level: First
- Area: 195 Square Feet
- Dimensions: 13x15
Kitchen
- Features: Breakfast Bar
- Level: First
- Area: 225 Square Feet
- Dimensions: 15x15
Living room
- Level: First
- Area: 400 Square Feet
- Dimensions: 20x20
Heating
- Electric
Cooling
- Central Air
Appliances
- Included: Dishwasher, Disposal, Dryer, Electric Water Heater, Microwave, Range, Refrigerator, Washer
- Laundry: Laundry Room
Features
- Cathedral Ceiling(s), Ceiling Fan(s), Living Room/Dining Room Combo, Open Floorplan, Primary Bedroom Main Floor, Solid Wood Cabinets, Stone Counters, Walk-In Closet(s)
- Flooring: Carpet, Engineered Hardwood
- Doors: Sliding Doors
- Has fireplace: No
Interior area
- Total structure area: 6,840
- Total interior livable area: 3,529 sqft
Video & virtual tour
Property
Parking
- Total spaces: 4
- Parking features: Garage Door Opener, Tandem, Under Building
- Attached garage spaces: 4
Features
- Levels: Three Or More
- Stories: 3
- Patio & porch: Rear Porch, Screened
- Exterior features: Private Mailbox
- Has private pool: Yes
- Pool features: Gunite, Heated, In Ground, Lap
- Has view: Yes
- View description: Water, Bay/Harbor - Full
- Has water view: Yes
- Water view: Water,Bay/Harbor - Full
- Waterfront features: Bay/Harbor, Bay/Harbor Access, Lift
Lot
- Size: 0.96 Acres
- Dimensions: 120 x 240
- Features: FloodZone, Private
- Residential vegetation: Mature Landscaping
Details
- Parcel number: 422035326004
- Zoning: RSF3.5
- Special conditions: None
Construction
Type & style
- Home type: SingleFamily
- Architectural style: Key West
- Property subtype: Single Family Residence
Materials
- Block, Cement Siding, Wood Frame
- Foundation: Pillar/Post/Pier
- Roof: Metal
Condition
- New construction: No
- Year built: 1990
Utilities & green energy
- Sewer: Public Sewer
- Water: Public
- Utilities for property: Cable Connected, Electricity Connected, Phone Available, Sewer Connected, Water Connected
Community & HOA
Community
- Pet fee: $0 monthly
- Subdivision: OF
HOA
- Has HOA: No
Location
- Region: Boca Grande
Financial & listing details
- Price per square foot: $2,124/sqft
- Tax assessed value: $4,867,283
- Annual tax amount: $63,800
- Date on market: 11/10/2025
- Cumulative days on market: 73 days
- Ownership: Fee Simple
- Total actual rent: 0
- Electric utility on property: Yes
- Road surface type: Paved
Price history
| Date | Event | Price |
|---|---|---|
| 11/10/2025 | Listed for sale | $7,495,000-15.1%$2,124/sqft |
Source: | ||
| 8/1/2025 | Listing removed | $8,825,000$2,501/sqft |
Source: | ||
| 3/20/2025 | Listed for sale | $8,825,000+691.5%$2,501/sqft |
Source: | ||
| 9/30/1997 | Sold | $1,115,000$316/sqft |
Source: Public Record Report a problem | ||
Public tax history
| Year | Property taxes | Tax assessment |
|---|---|---|
| 2025 | $66,445 +4.1% | $3,290,738 +10% |
| 2024 | $63,801 +3.7% | $2,991,580 +10% |
| 2023 | $61,534 +18.8% | $2,719,618 +10% |
| 2022 | $51,787 +23% | $2,472,380 +10% |
| 2021 | $42,091 +11.1% | $2,247,618 +10.2% |
| 2020 | $37,875 -0.5% | $2,039,975 +0.2% |
| 2019 | $38,075 -4.8% | $2,036,716 -8.9% |
| 2018 | $39,979 | $2,235,540 +9.6% |
| 2017 | $39,979 +8.1% | $2,039,402 +0.2% |
| 2016 | $36,997 -1.6% | $2,035,909 +10% |
| 2015 | $37,588 +5.1% | $1,850,826 +10% |
| 2014 | $35,767 +16.7% | $1,682,569 +27.2% |
| 2013 | $30,649 +18.1% | $1,322,393 +10.9% |
| 2012 | $25,951 +19% | $1,192,558 |
| 2011 | $21,800 -14.9% | $1,192,558 -13.9% |
| 2010 | $25,618 +5.5% | $1,384,691 -1.8% |
| 2009 | $24,278 | $1,409,501 |
Find assessor info on the county website
Monthly payment
Est. payment
$47,440/mo
Principal & interest
$37572
Property taxes
$9868
Estimated market value
Not available
Estimated sales range
Not available
$6,852/mo
Climate risks
Explore flood, wildfire, and other predictive climate risk information for this property on First Street®️.
Neighborhood: 33921
Nearby schools
Vineland Elementary School
Grades PK-5 • 8.3 miles8/10
GreatSchools® Rating
Test Score Rating
8/10Student Progress Rating
8/10L. A. Ainger Middle School
Grades 6-8 • 8.2 miles7/10
GreatSchools® Rating
Test Score Rating
7/10Student Progress Rating
6/10Lemon Bay High School
Grades 9-12 • 9.7 miles5/10
GreatSchools® Rating
Test Score Rating
6/10College Readiness Rating
6/10Student Progress Rating
2/10