Set on nearly half an acre beneath a canopy of protected Grand Live Oaks, this 1961 mid-century estate in The Crescent offers a rare combination of established Lowcountry character and genuine renovation opportunity. Five bedrooms and three full and one half baths are arranged across two stories and roughly 3700 square feet, with an in-ground pool, an attached two-car garage, and a private, lake-adjacent lot that has been in the same family since the home was built.Original mid-century bones -- cedar exterior, slate and hardwood flooring, a wood-burning family room fireplace, and classic room-by-room formality (separate living and dining, sunroom, breakfast room, foyer) -- are ready for a buyer's vision, whether that's a sensitive renovation that honors the era or new construction that makes the most of this exceptional lot. Public water and sewer, central HVAC, and a whole-home natural gas generator are already in place. The Crescent is one of West Ashley's most established addresses, wrapped around Wappoo Cut and two neighborhood lakes, with the West Ashley Greenway, South Windermere shops and restaurants, and the Ashley River bridge into downtown Charleston all just minutes away. Charleston International Airport and area beaches are both an easy drive. Being sold as-is. This is a foundation-up opportunity in one of West Ashley's most desirable, tree-canopied settings -- bring your vision.
Active contingent
$2,395,000
19 Guerard Rd, Charleston, SC 29407
5beds
3,715sqft
Single Family Residence
Built in 1967
0.57 Acres Lot
$2,272,700 Zestimate®
$645/sqft
$-- HOA
What's special
- 62 days
- 1,279
- 59
Likely to sell faster than
Zillow last checked:
Listing updated:
Listed by:
Compass Carolinas, LLC
Source: CTMLS,MLS#: 26020053
Facts & features
Interior
Bedrooms & bathrooms
- Bedrooms: 5
- Bathrooms: 4
- Full bathrooms: 3
- 1/2 bathrooms: 1
Rooms
- Room types: Family Room, Family
Heating
- Central
Cooling
- Central Air
Appliances
- Laundry: Electric Dryer Hookup
Features
- Beamed Ceilings, Walk-In Closet(s)
- Flooring: Carpet, Slate, Vinyl, Wood
- Windows: Window Treatments
- Number of fireplaces: 1
- Fireplace features: Family Room, Gas Log, One
Interior area
- Total structure area: 3,715
- Total interior livable area: 3,715 sqft
Property
Parking
- Total spaces: 2
- Parking features: Garage, Attached, Off Street
- Attached garage spaces: 2
Features
- Levels: Two
- Stories: 2
- Patio & porch: Patio
- Has private pool: Yes
- Pool features: In Ground
- Fencing: Back Yard
Lot
- Size: 0.57 Acres
- Features: .5 - 1 Acre, Interior Lot
Details
- Parcel number: 4211400051
Construction
Type & style
- Home type: SingleFamily
- Architectural style: Contemporary,Traditional
- Property subtype: Single Family Residence
Materials
- Foundation: Crawl Space
- Roof: Architectural
Condition
- New construction: No
- Year built: 1967
Utilities & green energy
- Sewer: Public Sewer
- Water: Public
- Utilities for property: Charleston Water Service, Dominion Energy
Community & HOA
Community
- Subdivision: The Crescent
Location
- Region: Charleston
Financial & listing details
- Price per square foot: $645/sqft
- Tax assessed value: $2,431,600
- Annual tax amount: $20,143
- Date on market: 7/13/2026
- Listing terms: Any
Estimated market value
$2,272,700
$2.16M - $2.39M
$6,029/mo
Price history
| Date | Event | Price |
|---|---|---|
| 7/15/2026 | Listed for sale | $2,395,000$645/sqft |
Source:  CTMLS #26020053 Report a problem CTMLS #26020053 Report a problem | ||
Public tax history
| Year | Property taxes | Tax assessment |
|---|---|---|
| 2025 | $20,143 +10.4% | $73,350 +15% |
| 2024 | $18,238 +267.9% | $63,780 +57.4% |
| 2023 | $4,958 +2.3% | $40,520 |
| 2022 | $4,846 -4.8% | $40,520 |
| 2021 | $5,089 -3.6% | $40,520 |
| 2020 | $5,281 | $40,520 +15.8% |
| 2019 | $5,281 | $34,980 -5.4% |
| 2017 | $5,281 +17.7% | $36,980 |
| 2016 | $4,486 +4.5% | $36,980 |
| 2015 | $4,293 -3.3% | $36,980 |
| 2014 | $4,442 | -- |
| 2011 | $4,442 +32.9% | -- |
| 2010 | $3,342 -0.7% | $27,960 |
| 2009 | $3,367 +8.4% | $27,960 |
| 2008 | $3,108 -34.5% | $27,960 |
| 2006 | $4,745 -0.8% | $27,960 |
| 2005 | $4,784 +22.9% | $27,960 +42.1% |
| 2004 | $3,892 +0.8% | $19,680 |
| 2003 | $3,862 +2.9% | $19,680 |
| 2002 | $3,754 +80.5% | $19,680 +77.3% |
| 2000 | $2,080 | $11,100 |
Find assessor info on the county website
Monthly payment
Est. payment
Payment breakdown
Explore the cost of this home by adjusting the details. Changes won't be saved.Climate risks
Neighborhood: Cresent
Nearby schools
Schools provided by the listing agent
- Elementary: St. Andrews
- Middle: C E Williams
- High: St. Andrews
Source: CTMLS. This data may not be complete. We recommend contacting the local school district to confirm school assignments for this home.
Similar homes

- $2,650,0005 bd4 ba4.2k sqft1315 S Edgewater Dr, Charleston, SC 29407For Sale

 MLS ID #26020408, Jay Satterfield. CTMLS
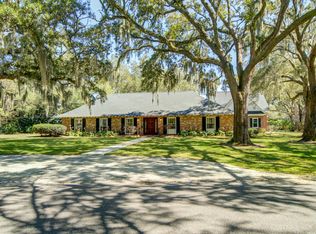
 - $2,350,0004 bd4 ba3.6k sqft1408 Burningtree Rd, Charleston, SC 29412For Sale
 MLS ID #26023157, Helen Butler. CTMLS
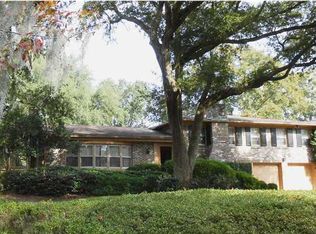
 - $2,700,0005 bd5 ba3.6k sqft9 Transom Ct, Charleston, SC 29407For Sale
 MLS ID #26022935, Joshua Walden. CTMLS
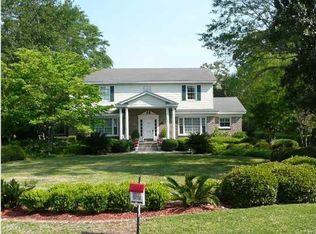
 - $1,500,0005 bd5 ba3k sqft4 Oakdale Pl, Charleston, SC 29407For Sale
 MLS ID #26025724, Ann Bragg. CTMLS
 - $1,850,0006 bd5 ba3.5k sqft22 Charlestowne Rd, Charleston, SC 29407For SaleMLS ID #26023543, Anna Gruenloh. CTMLS
- $2,395,0003 bd2 ba2.6k sqft1670 Hunley Ave, Charleston, SC 29412For SaleMLS ID #26022507, Jay Costa. CTMLS
- $1,670,0005 bd5 ba4.1k sqft48 Wespanee Dr, Charleston, SC 29407For SaleMLS ID #26010124, Michael Miller. CTMLS
- $1,449,0004 bd4 ba2.9k sqft729 Fort Sumter Dr, Charleston, SC 29412For SaleMLS ID #26025544, Bunker Burr. CTMLS
- $2,250,0005 bd6 ba4.2k sqft660 Ayers Dr, Charleston, SC 29412For SaleMLS ID #26017195, Wells Grimball. CTMLS
- $1,375,0005 bd3 ba2.2k sqft1 Beverly Rd, Charleston, SC 29407For SaleMLS ID #26014984, Matt Whitfield. CTMLS
- $1,999,0005 bd4 ba4k sqft1563 Headquarters Plantation Dr, Johns Island, SC 29455For SaleMLS ID #26021167, Lori Nolan. CTMLS
- $2,695,0005 bd5 ba3.5k sqft182 Gordon St, Charleston, SC 29403For SaleMLS ID #26023042, Lauren Newman. CTMLS
- $2,000,0005 bd4 ba3.9k sqft1853 Headquarters Plantation Dr, Johns Island, SC 29455For SaleMLS ID #26022238, Louisa Neely. CTMLS
- $1,990,0005 bd4 ba2.4k sqft91 Smith St, Charleston, SC 29401For SaleMLS ID #26025081, Marjorie Corbin. CTMLS
- $1,350,0004 bd3 ba2.4k sqft18 Stocker Dr, Charleston, SC 29407For SaleMLS ID #26017914, Beau Mueller. CTMLS
- $2,699,0003 bd4 ba3k sqft6 Rutledge Ave, Charleston, SC 29401For SaleMLS ID #26022521, Katherine Cox. CTMLS
- $2,900,0004 bd4 ba3.2k sqft897 Kushiwah Creek Ct, Charleston, SC 29412For SaleMLS ID #26012991, Aj Hanson. CTMLS
- $2,795,0005 bd5 ba3k sqft1 Percy St, Charleston, SC 29403For SaleMLS ID #26023222, Tim Schneider. CTMLS
- $2,500,0004 bd3 ba2.3k sqft10 Chalmers St, Charleston, SC 29401For SaleMLS ID #26017837, Gray Moore. CTMLS
- $1,850,0005 bd5 ba3.5k sqft777 Tennent St, Charleston, SC 29412For SaleMLS ID #26012970, Alton Brown. CTMLS
