
Welcome to 19 Halifax Drive! This beautifully maintained four-level side-split offers ample space for your growing family. With three spacious bedrooms and two full bathrooms, this home is designed for both comfort and functionality. The bright and airy principal rooms seamlessly flow into a charming sunroom that overlooks the spectacular backyard. The private outdoor oasis is an entertainer's dream, complete with an inground pool, a gazebo, a pond, and plenty of grassy space for relaxation and play. The oversized garage provides parking for your vehicle and includes a small workshop area, perfect for hobbies or extra storage. Nestled in a mature, family-friendly part of Heritage Park, this home is ideally located. It’s within walking distance of schools and directly across the street from Canadian Martyrs Primary School and Heritage Park — a cherished community hub year-round. Conveniently situated just minutes from the expressway and Highway 7, this home is a must-see. Book your private tour today and discover everything 19 Halifax Drive has to offer! Pool liner, pump, filter & heater (2020), Garage door (2023)
Sold for $831,000
C$831,000
19 Halifax Dr, Kitchener, ON N2B 2Y4
3beds
1,460sqft
Single Family Residence, Residential
Built in 1969
8,096 Square Feet Lot
$-- Zestimate®
C$569/sqft
C$2,551 Estimated rent
Home value
Not available
Estimated sales range
Not available
Not available
Owner options
List your home for rent
C$2,551/mo
Rent Zestimate®
Find your next renter with Zillow Rental Manager. Plus, with online applications, you can quickly screen prospective tenants – for free.
C$2,551/mo
Rent Zestimate®
Refinance and save
C$3,513/mo
Est. payment
Refinancing to a lower rate could help reduce your monthly payments and save thousands over the life of the loan.
C$3,513/mo
Est. payment
Explore your selling options
Work with a Zillow partner agent
Leverage their expertise and Zillow's premium Showcase listings to get your home seen by more buyers.
Get startedList with your own agent
Get your home in front of millions of buyers by listing it on Zillow.
Learn how to do itSell it yourself
Take full control of how buyers see your home on Zillow by listing For Sale by Owner (FSBO).
List your homeWhat's special
Zillow last checked:
Listing updated:
Listed by:
William Prokopowicz, Salesperson,
Chestnut Park Realty Southwestern Ontario Ltd., Brokerage,
Nicole Ashley Prokopowicz, Salesperson,
Chestnut Park Realty Southwestern Ontario Limited
Source: ITSO,MLS®#: 40683173Originating MLS®#: Cornerstone Association of REALTORS®
Facts & features
Interior
Bedrooms & bathrooms
- Bedrooms: 3
- Bathrooms: 2
- Full bathrooms: 2
Other
- Level: Second
Bedroom
- Level: Second
Bedroom
- Level: Second
Bathroom
- Features: 3-Piece
- Level: Lower
Bathroom
- Features: 4-Piece
- Level: Second
Dining room
- Level: Main
Family room
- Level: Main
Kitchen
- Level: Main
Living room
- Level: Main
Recreation room
- Level: Basement
Storage
- Level: Basement
Utility room
- Level: Basement
Workshop
- Level: Lower
Heating
- Forced Air, Natural Gas
Cooling
- Central Air
Appliances
- Included: Dishwasher, Dryer, Microwave, Range Hood, Refrigerator, Stove, Washer
Features
- Auto Garage Door Remote(s)
- Basement: Full,Finished
- Number of fireplaces: 2
- Fireplace features: Family Room, Living Room, Gas, Wood Burning
Interior area
- Total structure area: 1,740
- Total interior livable area: 1,460 sqft
- Finished area above ground: 1,460
- Finished area below ground: 280
Property
Parking
- Total spaces: 4
- Parking features: Attached Garage, Garage Door Opener, Private Drive Double Wide
- Attached garage spaces: 1
- Uncovered spaces: 3
Features
- Patio & porch: Deck, Patio
- Exterior features: Landscaped, Privacy
- Has private pool: Yes
- Pool features: In Ground, Outdoor Pool
- Fencing: Full
- Frontage type: East
- Frontage length: 68.12
Lot
- Size: 8,096 Square Feet
- Dimensions: 118.86 x 68.12
- Features: Urban, Reverse Pie, Ample Parking, Highway Access, Hospital, Landscaped, Open Spaces, Park, Place of Worship, Playground Nearby, Public Transit, Rec./Community Centre, Regional Mall, Schools, Shopping Nearby
- Topography: Flat
Details
- Additional structures: Gazebo, Shed(s)
- Parcel number: 225390007
- Zoning: RES-2
Construction
Type & style
- Home type: SingleFamily
- Architectural style: Sidesplit
- Property subtype: Single Family Residence, Residential
Materials
- Aluminum Siding, Brick Veneer
- Foundation: Poured Concrete
- Roof: Asphalt Shing
Condition
- 51-99 Years
- New construction: No
- Year built: 1969
Utilities & green energy
- Sewer: Sewer (Municipal)
- Water: Municipal-Metered
Community & HOA
Location
- Region: Kitchener
Financial & listing details
- Price per square foot: C$569/sqft
- Annual tax amount: C$4,454
- Date on market: 12/13/2024
- Inclusions: Dishwasher, Dryer, Garage Door Opener, Microwave, Range Hood, Refrigerator, Stove, Washer
- Exclusions: Gas Bbq, Shelf At Top Of Stairs, Workbench In Garage.
Price history
| Date | Event | Price |
|---|---|---|
| 3/20/2025 | Sold | C$831,000C$569/sqft |
Source: ITSO #40683173 Report a problem | ||
Public tax history
Tax history is unavailable.
Neighborhood: Heritage Park
Nearby homes
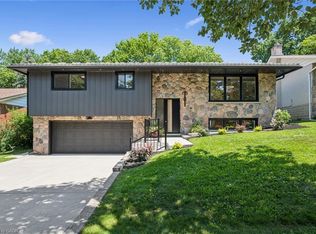
- C$--3 bd2 ba1.6k sqft82 Confederation Dr #82, Kitchener, ON N2B2X7Off Market
- C$--3 bd2 ba1.6k sqft82 Confederation Dr, Kitchener, ON N2B2X7Off Market
- C$2,1503 bd1 ba1k sqft92 Confederation Dr #2, Kitchener, ON N2B2X8For Rent

- C$917,0003 bd2 ba1.4k sqft70 Champlain Cres, Kitchener, ON N2B2Y6Sold
- C$999,9006 bd4 ba-- sqft58 Tupper Cres, Kitchener, ON N2B2X9For Sale
- C$--3 bd1 ba900 sqft186 Natchez Rd #1, Kitchener, ON N2B3L2Off Market
- C$--2 bd2 ba915 sqft135 Confederation Dr, Kitchener, ON N2B1W1Off Market
- C$850,0003 bd2 ba1.7k sqft34 Strathcona Cres, Kitchener, ON N2B2W6Sold
Nearby schools
GreatSchools rating
No schools nearby
We couldn't find any schools near this home.
