Skip main navigation
Closed
Street View
  • Listed by: Keller Williams Realty-Metropolitan
    Bought with: Better Living Real Estate LLC
    $525,000

    19 Hall Court, Peterborough, NH 03458

    4beds
    2,254sqft
    Single Family Residence
    Built in 1972
    1.43 Acres Lot
    $597,300 Zestimate®
    $233/sqft
    $4,633 Estimated rent

    Home value

    $597,300

    $567,000 - $627,000

    $4,633/mo

    Zestimate® history
    Loading
    Loading...

    Owner options

    List your home for rent

    $4,633/mo

    Rent Zestimate®

    Find your next renter with Zillow Rental Manager. Plus, with online applications, you can quickly screen prospective tenants – for free.

    Learn more

    $4,633/mo

    Rent Zestimate®

    Refinance and save

    $2,880/mo

    Est. payment

    Refinancing to a lower rate could help reduce your monthly payments and save thousands over the life of the loan.

    See today's rates

    $2,880/mo

    Est. payment

    Explore your selling options

    Work with a Zillow partner agent

    Leverage their expertise and Zillow's premium Showcase listings to get your home seen by more buyers.

    Get started

    List with your own agent

    Get your home in front of millions of buyers by listing it on Zillow.

    Learn how to do it

    Sell it yourself

    Take full control of how buyers see your home on Zillow by listing For Sale by Owner (FSBO).

    List your home

    What's special

    Exquisite stone flooringCentral islandSleek granite countertopIndoor kitchenetteHardwood floorsPrimary suiteWalk-in closet
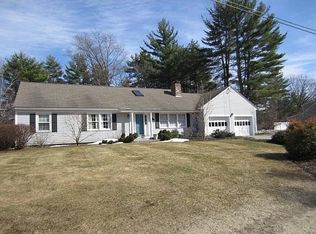
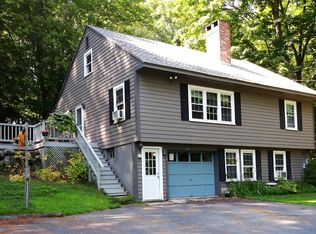
    Welcome to your future home! This spacious Cape-style property offers the perfect blend of privacy and convenience. Situated on a large lot, the home boasts numerous upgrades that enhance its charm and functionality. Step outside onto the stamped concrete patio, where you'll discover a built-in outdoor kitchen with sleek granite countertop and an inviting in-ground pool surrounded by a privacy fence. A spacious sunroom opens up to the pool/ entertainment area, making it an ideal spot for relaxation and gatherings. Attached to the sunroom, an additional indoor kitchenette and 1/4 bath ensure your guests have all the amenities they need. As you explore the inside, you'll be pleasantly surprised by the amount of space. The living room and kitchen share a captivating two-sided gas fireplace, creating a warm and welcoming atmosphere.The kitchen, adorned with granite countertops and stainless steel appliances, features a central island and exquisite stone flooring. The main floor primary suite has hardwood floors, a walk-in closet, and a private 3/4 bathroom, providing a luxurious retreat. Completing this level, you'll find an office, a formal dining room, and another full bathroom. Upstairs awaits a perfect playroom area, flanked by three more generously sized bedrooms and another full bathroom. There is also convenient walk in access to unfinished storage space. Come and see for yourself, open houses this weekend, Saturday 9/16 and Sunday 9/17 11am - 1pm.

    Zillow last checked:

    Listing updated:

    Listed by:

    Jenny Davis,

    Keller Williams Realty-Metropolitan 603-232-8282

    Bought with:

    Diane Sullivan

    Better Living Real Estate LLC

    Source: PrimeMLS,MLS#: 4970099MLS Logo

    Facts & features

    Interior

    Bedrooms & bathrooms
    • Bedrooms: 4
    • Bathrooms: 4
    • Full bathrooms: 2
    • 3/4 bathrooms: 1
    • 1/4 bathrooms: 1
    Heating
    • Oil, Forced Air
    Cooling
    • Central Air
    Appliances
    • Included: Microwave, Electric Range, Refrigerator, Electric Water Heater
    • Laundry: In Basement
    Features
    • Dining Area, Kitchen Island, Primary BR w/ BA, Other, Indoor Storage, Wired for Sound, Walk-In Closet(s)
    • Flooring: Carpet, Ceramic Tile, Slate/Stone, Wood
    • Basement: Concrete,Concrete Floor,Full,Interior Stairs,Storage Space,Unfinished,Interior Access,Basement Stairs,Interior Entry
    • Attic: Walk-up
    • Has fireplace: Yes
    • Fireplace features: Gas
    Interior area
    • Total structure area: 3,542
    • Total interior livable area: 2,254 sqft
    • Finished area above ground: 2,254
    • Finished area below ground: 0

    Property

    Parking
    • Total spaces: 2
    • Parking features: Paved, Auto Open, Direct Entry, Driveway, Garage, Parking Spaces 5 - 10, Underground
    • Garage spaces: 2
    • Has uncovered spaces: Yes
    Features
    • Levels: One and One Half
    • Stories: 1
    • Exterior features: Natural Shade, Shed, Built in Gas Grill
    • Has private pool: Yes
    • Pool features: In Ground
    • Fencing: Partial
    • Has view: Yes
    Lot
    • Size: 1.43 Acres
    • Features: Country Setting, Landscaped, Views, Neighborhood
    Details
    • Additional structures: Outbuilding
    • Parcel number: PTBRMU009B023L024
    • Zoning description: F
    • Other equipment: Standby Generator

    Construction

    Type & style
    • Home type: SingleFamily
    • Architectural style: Cape
    • Property subtype: Single Family Residence
    Materials
    • Wood Frame, Wood Exterior
    • Foundation: Concrete
    • Roof: Shingle
    Condition
    • New construction: No
    • Year built: 1972

    Utilities & green energy

    • Electric: 200+ Amp Service
    • Sewer: 1000 Gallon, Private Sewer
    • Utilities for property: Phone, Cable Available, Propane

    Community & neighborhood

    Security
    • Security features: Smoke Detector(s)
    Location
    • Region: Peterborough
    • Subdivision: Pineridge

    Other

    Other facts
    • Road surface type: Paved

    Price history

    DateEventPrice
    10/25/2023Sold$525,000$233/sqft
    Source: PrimeMLS #4970099 Report a problem
    9/19/2023Contingent$525,000$233/sqft
    Source: PrimeMLS #4970099 Report a problem
    9/14/2023Listed for sale$525,000+70.7%$233/sqft
    Source: PrimeMLS #4970099 Report a problem
    9/21/2016Sold$307,500-0.8%$136/sqft
    Source: PrimeMLS #4500230 Report a problem
    8/14/2016Pending sale$309,900$137/sqft
    Source: Bean Group / Bedford #4500230 Report a problem
    7/24/2016Listed for sale$309,900$137/sqft
    Source: Bean Group / Bedford #4500230 Report a problem
    7/18/2016Pending sale$309,900$137/sqft
    Source: Bean Group / Bedford #4500230 Report a problem
    6/26/2016Listed for sale$309,900+143.9%$137/sqft
    Source: Bean Group / Bedford #4500230 Report a problem
    4/20/2012Sold$127,050-29.4%$56/sqft
    Source: Agent Provided Report a problem
    6/24/2011Sold$180,000-29%$80/sqft
    Source: Public Record Report a problem
    8/23/2005Sold$253,500$112/sqft
    Source: Public Record Report a problem

    Public tax history

    YearProperty taxesTax assessment
    2024$13,114 +22%$403,500 +5.8%
    2023$10,749 +11.2%$381,300 +2%
    2022$9,669 +0.4%$373,900
    2021$9,632 +7.4%$373,900 +28.6%
    2020$8,965 +3.7%$290,700
    2019$8,648 -1.1%$290,700
    2018$8,747 +11.2%$290,700 +16.3%
    2017$7,865 +5.2%$250,000 +3.2%
    2016$7,473 +3.8%$242,300
    2015$7,199 $242,300

    Find assessor info on the county website

    Neighborhood: 03458

    Nearby schools

    GreatSchools rating
    Get pre-qualified for a loan
    At Zillow Home Loans, we can pre-qualify you in as little as 5 minutes with no impact to your credit score.

    An equal housing lender. NMLS #10287.