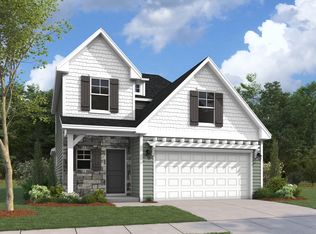
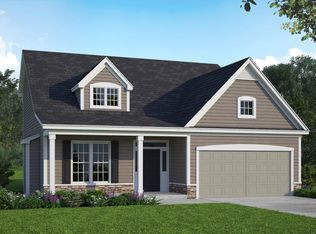
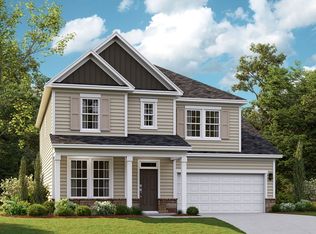
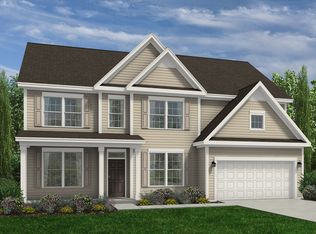
The Jessamine offers a welcoming design with thoughtful details throughout. The covered front porch leads into a foyer, adjacent to a formal dining room perfect for gatherings. The gourmet kitchen, featuring a 9-foot eat-at island, breakfast nook, and walk-in pantry with a butler's pantry, opens seamlessly to a spacious family room with a fireplace. The main level also includes a powder room and a versatile flex room, ideal for a study or guest suite. Upstairs, the Owner's Suite boasts tray ceilings, a cozy sitting area, and a luxurious bathroom with a garden tub, dual vanities, walk-in shower, and an expansive walk-in closet. Two additional bedrooms with walk-in closets, a full bathroom with dual vanities, a large laundry room, and an open loft complete the second floor, making this home as functional as it is beautiful. *Photos are representative of the Jessamine floor plan.
This property is not currently displayed as for sale or rent on Zillow. This may be different from what's on other websites or public sources.