Welcome to this adorable 1bed 1bath home, a true gem that exudes charm and craftsmanship. This little charmer is as cute as can be, boasting top-notch attention to detail. Step inside and be greeted by a delightful mix of drywall and beautiful wood floors, creating a warm and inviting atmosphere. The combination of these elements adds character and elegance to the space, making it a cozy haven. The kitchen is a highlight of this home, featuring stainless steel appliances and granite countertops. These modern touches not only enhance the aesthetic appeal but also provide convenience and functionality for all your culinary needs. Additionally, this home offers a convenient laundry/mudroom area, providing a practical space for daily tasks and storage. It's the perfect spot to keep things organized and tidy. Nestled in a quiet community of similar homes, this property offers a serene and welcoming environment. Whether you're searching for a cozy place to call home or a second home retreat, this charming 1bed 1bath home has it all.
Closed
$242,000
19 Hamlet Way #59, Blairsville, GA 30512
1beds
500sqft
Single Family Residence
Built in 2024
6,098 Square Feet Lot
$236,100 Zestimate®
$484/sqft
$1,549 Estimated rent
Home value
$236,100
$196,000 - $286,000
$1,549/mo
Zestimate® history
Owner options
List your home for rent
$1,549/mo
Rent Zestimate®
Find your next renter with Zillow Rental Manager. Plus, with online applications, you can quickly screen prospective tenants – for free.
$1,549/mo
Rent Zestimate®
Refinance and save
$2,183/mo
Est. payment
Refinancing to a lower rate could help reduce your monthly payments and save thousands over the life of the loan.
$2,183/mo
Est. payment
Explore your selling options
Work with a Zillow partner agent
Leverage their expertise and Zillow's premium Showcase listings to get your home seen by more buyers.
Get startedList with your own agent
Get your home in front of millions of buyers by listing it on Zillow.
Learn how to do itSell it yourself
Take full control of how buyers see your home on Zillow by listing For Sale by Owner (FSBO).
List your homeWhat's special
Zillow last checked:
Listing updated:
Listed by:
Renee R Morse 7067455698,
RE/MAX Town & Country
Bought with:
Renee R Morse, 347185
RE/MAX Town & Country
Source: GAMLS,MLS#: 10446875
Facts & features
Interior
Bedrooms & bathrooms
- Bedrooms: 1
- Bathrooms: 1
- Full bathrooms: 1
- Main level bathrooms: 1
- Main level bedrooms: 1
Rooms
- Room types: Family Room, Laundry
Kitchen
- Features: Solid Surface Counters
Heating
- Other
Cooling
- Ceiling Fan(s)
Appliances
- Included: Microwave, Oven/Range (Combo), Refrigerator, Stainless Steel Appliance(s)
- Laundry: Mud Room
Features
- High Ceilings, Master On Main Level
- Flooring: Vinyl
- Basement: Crawl Space,None
- Has fireplace: No
- Common walls with other units/homes: No Common Walls
Interior area
- Total structure area: 500
- Total interior livable area: 500 sqft
- Finished area above ground: 500
- Finished area below ground: 0
Property
Parking
- Parking features: Assigned, Parking Pad
- Has uncovered spaces: Yes
Features
- Levels: One
- Stories: 1
- Patio & porch: Deck
Lot
- Size: 6,098 Square Feet
- Features: Level
Details
- Parcel number: 068 083 A MASTER PARCEL
- Special conditions: Covenants/Restrictions
Construction
Type & style
- Home type: SingleFamily
- Architectural style: Contemporary,Craftsman,Ranch
- Property subtype: Single Family Residence
Materials
- Concrete
- Roof: Composition
Condition
- New Construction
- New construction: Yes
- Year built: 2024
Utilities & green energy
- Sewer: Septic Tank
- Water: Public
- Utilities for property: High Speed Internet, Underground Utilities
Community & HOA
Community
- Features: None
- Subdivision: Chimney Ridge Park
HOA
- Has HOA: Yes
- Services included: Private Roads
- HOA fee: $660 annually
Location
- Region: Blairsville
Financial & listing details
- Price per square foot: $484/sqft
- Annual tax amount: $1
- Date on market: 1/21/2025
- Cumulative days on market: 23 days
- Listing agreement: Exclusive Right To Sell
- Listing terms: 1031 Exchange,Cash,Conventional,USDA Loan
Price history
| Date | Event | Price |
|---|---|---|
| 4/25/2025 | Sold | $242,000-2.8%$484/sqft |
Source:  GAMLS #10446875 Report a problem GAMLS #10446875 Report a problem | ||
| 2/13/2025 | Pending sale | $249,000$498/sqft |
Source: GAMLS #10446875 Report a problem | ||
| 1/26/2025 | Listed for sale | $249,000$498/sqft |
Source: GAMLS #10446875 Report a problem | ||
Public tax history
Tax history is unavailable.
Neighborhood: 30512
Nearby homes
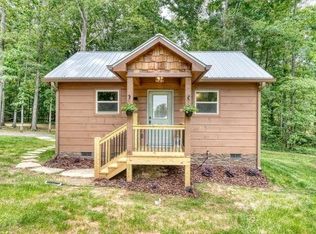
- $227,4501 bd1 ba500 sqft10 Big Oak, Blairsville, GA 30512Sold
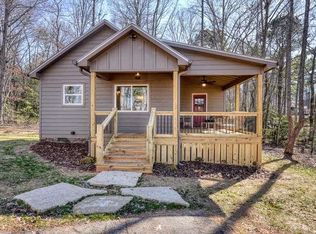
- $242,0001 bd1 ba500 sqft19 Hamlet Way, Blairsville, GA 30512Sold
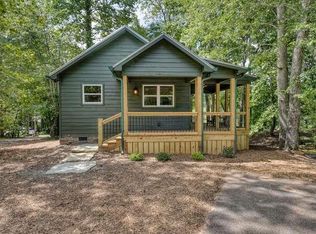
- $247,5001 bd1 ba500 sqft196 Chimney Ridge Rd, Blairsville, GA 30512Sold
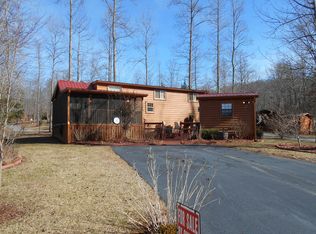
- $208,3001 bd1 ba403 sqft197 Chimney Rdg, Blairsville, GA 30512Off Market
- $235,0001 bd1 ba528 sqft24 Hamlet Way, Blairsville, GA 30512Sold
- $220,0001 bd1 ba381 sqft180 Chimney Rdg, Blairsville, GA 30512Sold
- $230,2001 bd1 ba400 sqft17 Trailblazer Ln, Blairsville, GA 30512Off Market
- $188,9001 bd1 ba396 sqft234 Chimney Rdg, Blairsville, GA 30512Off Market
Nearby schools
GreatSchools rating
- 7/10Union County Elementary SchoolGrades: 3-5Distance: 3.9 mi
- 6/10Union County Middle SchoolGrades: 6-8Distance: 3.8 mi
- 9/10Union County High SchoolGrades: 9-12Distance: 4.1 mi
Schools provided by the listing agent
- Elementary: Union County Primary/Elementar
- Middle: Union County
- High: Union County
Source: GAMLS. This data may not be complete. We recommend contacting the local school district to confirm school assignments for this home.
Get a cash offer in 3 minutes
Find out how much your home could sell for in as little as 3 minutes with a no-obligation cash offer.
Estimated market value
$236,100
Get a cash offer in 3 minutes
Find out how much your home could sell for in as little as 3 minutes with a no-obligation cash offer.
Estimated market value
$236,100
- Georgia
- Union County
- Blairsville
- 30512
- 19 Hamlet Way Unit 59
Nearby cities
Nearby zip codes
Other Blairsville Topics
