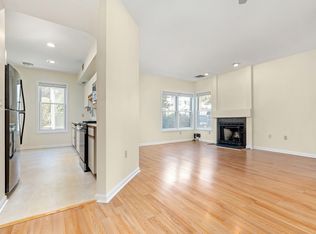
Welcome to 19 Hammond Place! This young contemporary condominium presents an inviting home, ready for its new owner. With fresh paint and new wall to wall carpet, the living room offers a focal point for relaxation and entertainment, featuring a fireplace that promises warmth and ambiance during the cooler months. Imagine evenings spent in comfortable surroundings, the gentle glow of the fire creating a serene atmosphere. This condominium offers a light and bright generous living area of 2,281 square feet, thoughtfully distributed across three levels with two bedrooms, two full and two half bathrooms. The property also includes one attached garage space and a full unfinished basement offering plenty of storage or a home gym with high ceilings. Conveniently located in desirable West Woburn near to shopping centers and all major commuting routes. All you need to do is unpack!
Sold for $700,000
$700,000
19 Hammond Pl #19, Woburn, MA 01801
2beds
2,281sqft
Condominium, Townhouse
Built in 1989
-- sqft lot
$-- Zestimate®
$307/sqft
$-- Estimated rent
Home value
Not available
Estimated sales range
Not available
Not available
Zestimate® history
Owner options
List your home for rent
Find your next renter with Zillow Rental Manager. Plus, with online applications, you can quickly screen prospective tenants – for free.
Refinance and save
$5,106/mo
Est. payment
Refinancing to a lower rate could help reduce your monthly payments and save thousands over the life of the loan.
$5,106/mo
Est. payment
Explore your selling options
Work with a Zillow partner agent
Leverage their expertise and Zillow's premium Showcase listings to get your home seen by more buyers.
Get startedList with your own agent
Get your home in front of millions of buyers by listing it on Zillow.
Learn how to do itSell it yourself
Take full control of how buyers see your home on Zillow by listing For Sale by Owner (FSBO).
List your homeWhat's special
Three levelsFresh paintLight and bright
Zillow last checked:
Listing updated:
Listed by:
Kristin M. Brown 781-389-0893,
Cameron Prestige, LLC 857-331-5127
Bought with:
Mark McGowan
Redfin Corp.
Source: MLS PIN,MLS#: 73420996
Facts & features
Interior
Bedrooms & bathrooms
- Bedrooms: 2
- Bathrooms: 4
- Full bathrooms: 2
- 1/2 bathrooms: 2
Primary bedroom
- Features: Bathroom - Full, Closet, Flooring - Wall to Wall Carpet
- Level: Third
- Area: 191.92
- Dimensions: 12.25 x 15.67
Bedroom 2
- Features: Closet, Flooring - Wall to Wall Carpet
- Level: Second
- Area: 183.08
- Dimensions: 13 x 14.08
Primary bathroom
- Features: Yes
Bathroom 1
- Features: Bathroom - Half
- Level: First
- Area: 31.5
- Dimensions: 4.5 x 7
Bathroom 2
- Features: Bathroom - Half
- Level: Second
- Area: 19.2
- Dimensions: 2.92 x 6.58
Bathroom 3
- Features: Bathroom - Full
- Level: Third
- Area: 64.46
- Dimensions: 6.5 x 9.92
Dining room
- Features: Flooring - Hardwood
- Level: Second
- Area: 149
- Dimensions: 12 x 12.42
Family room
- Features: Flooring - Wall to Wall Carpet
- Level: First
- Area: 269.93
- Dimensions: 19.17 x 14.08
Kitchen
- Features: Flooring - Hardwood, Recessed Lighting, Stainless Steel Appliances
- Level: Second
- Area: 150.03
- Dimensions: 12.08 x 12.42
Living room
- Features: Flooring - Wall to Wall Carpet
- Level: Second
- Area: 311.21
- Dimensions: 19.25 x 16.17
Heating
- Forced Air, Natural Gas
Cooling
- Central Air
Appliances
- Included: Range, Dishwasher, Microwave, Refrigerator, Washer, Dryer
- Laundry: Third Floor
Features
- Bathroom - Full, Bathroom, Foyer
- Flooring: Wood, Tile, Carpet, Flooring - Stone/Ceramic Tile
- Has basement: Yes
- Number of fireplaces: 1
- Common walls with other units/homes: 2+ Common Walls
Interior area
- Total structure area: 2,281
- Total interior livable area: 2,281 sqft
- Finished area above ground: 2,281
Property
Parking
- Total spaces: 2
- Parking features: Attached, Off Street
- Attached garage spaces: 1
- Uncovered spaces: 1
Features
- Patio & porch: Porch, Patio
- Exterior features: Porch, Patio
- Fencing: Security
Details
- Zoning: Res
Construction
Type & style
- Home type: Townhouse
- Property subtype: Condominium, Townhouse
Materials
- Frame
- Roof: Shingle
Condition
- Year built: 1989
Utilities & green energy
- Electric: Circuit Breakers
- Sewer: Public Sewer
- Water: Public
- Utilities for property: for Gas Range
Community & HOA
Community
- Features: Public Transportation, Shopping, Walk/Jog Trails, Medical Facility, Conservation Area, Highway Access
HOA
- Services included: Insurance, Maintenance Structure, Road Maintenance, Maintenance Grounds, Snow Removal, Reserve Funds
- HOA fee: $425 monthly
Location
- Region: Woburn
Financial & listing details
- Price per square foot: $307/sqft
- Tax assessed value: $618,600
- Annual tax amount: $5,283
- Date on market: 7/2/2026
- Listing terms: Contract
- Exclusions: Washer & Dryer Will Be Left As Gifts To The Buyer.
Price history
| Date | Event | Price |
|---|---|---|
| 12/15/2025 | Sold | $700,000-1.3%$307/sqft |
Source: MLS PIN #73420996 Report a problem | ||
| 11/4/2025 | Contingent | $709,000$311/sqft |
Source: MLS PIN #73420996 Report a problem | ||
| 9/26/2025 | Price change | $709,000-2.7%$311/sqft |
Source: MLS PIN #73420996 Report a problem | ||
| 8/21/2025 | Listed for sale | $729,000$320/sqft |
Source: MLS PIN #73420996 Report a problem | ||
Public tax history
Tax history is unavailable.
Neighborhood: 01801
Nearby homes
- $729,0002 bd4 ba2.1k sqft20 Hammond Place #20, Woburn, MA 01801Sold

- $775,0002 bd3 ba2.1k sqft2 Hammond Pl #2, Woburn, MA 01801Sold
- $--2 bd2 ba1.1k sqft29 Hammond Pl #29, Woburn, MA 01801Off Market
- $---- bd-- ba-- sqft8 Hammond Pl, Woburn, MA 01801Off Market
- $560,0002 bd2 ba1k sqft32 Hammond Pl #32, Woburn, MA 01801Sold
- $651,6002 bd2 ba750 sqft81 Hammond Pl #81, Woburn, MA 01801Off Market
- $655,2002 bd3 ba1.5k sqft81 Hammond, Woburn, MA 01801Off Market
- $650,0003 bd2 ba1.5k sqft27 Hammond Pl #27, Woburn, MA 01801Sold
Nearby schools
GreatSchools rating
- 7/10Reeves Elementary SchoolGrades: PK-5Distance: 1.2 mi
- 5/10Daniel L Joyce Middle SchoolGrades: 6-8Distance: 0.6 mi
- 6/10Woburn High SchoolGrades: 9-12Distance: 2.1 mi


Get pre-qualified for a loan
At Zillow Home Loans, we can pre-qualify you in as little as 5 minutes with no impact to your credit score.An equal housing lender. NMLS #10287.
- Massachusetts
- Middlesex County
- Woburn
- 01801
- 19 Hammond Pl Unit 19
