Overlooking the tranquil waters of Carbuncle Pond, this fabulous home blends everyday comfort w/ an effortless sense of style. Step inside to a sun-drenched cathedral family room, where a striking fireplace sets the stage for both quiet mornings & lively gatherings. The space flows seamlessly into a bright, open kitchen adorned w/ granite countertops & stainless-steel appliances—perfect for everything from casual weeknight meals to gourmet weekend feasts. Throughout the home, luxurious vinyl plank flooring adds warmth, beauty, & easy care. Love to entertain? The open floor plan extends to a wonderfully private oversized deck & spacious yard, ideal for unforgettable barbecues & laughter-filled evenings under the stars. A serene primary suite boasts a walk-in closet & full ensuite, while the lower level offers a generous family room & space for future expansion. With a three-year-old lifetime metal roof & a two-year-old high-end furnace, this picture perfect home is ready to welcome you!
Sold for $475,000
$475,000
19 Hammond St, Oxford, MA 01540
3beds
1,424sqft
Single Family Residence
Built in 1997
0.63 Acres Lot
$492,200 Zestimate®
$334/sqft
$2,954 Estimated rent
Home value
$492,200
$468,000 - $517,000
$2,954/mo
Zestimate® history
Owner options
List your home for rent
$2,954/mo
Rent Zestimate®
Find your next renter with Zillow Rental Manager. Plus, with online applications, you can quickly screen prospective tenants – for free.
$2,954/mo
Rent Zestimate®
Refinance and save
$3,296/mo
Est. payment
Refinancing to a lower rate could help reduce your monthly payments and save thousands over the life of the loan.
$3,296/mo
Est. payment
Explore your selling options
Work with a Zillow partner agent
Leverage their expertise and Zillow's premium Showcase listings to get your home seen by more buyers.
Get startedList with your own agent
Get your home in front of millions of buyers by listing it on Zillow.
Learn how to do itSell it yourself
Take full control of how buyers see your home on Zillow by listing For Sale by Owner (FSBO).
List your homeWhat's special
Striking fireplaceOversized deckSun-drenched cathedral family roomBright open kitchenGenerous family roomGranite countertopsFull ensuite
Zillow last checked:
Listing updated:
Listed by:
THE LASH GROUP 508-603-9898,
Keller Williams Boston MetroWest 508-877-6500
Bought with:
Christine L. Najem
eXp Realty LLC
Source: MLS PIN,MLS#: 73417927
Facts & features
Interior
Bedrooms & bathrooms
- Bedrooms: 3
- Bathrooms: 2
- Full bathrooms: 2
Primary bedroom
- Features: Bathroom - Full, Walk-In Closet(s), Flooring - Vinyl
- Level: First
- Width: 11
Bedroom 2
- Features: Closet, Flooring - Vinyl
- Level: First
Bedroom 3
- Features: Closet, Flooring - Vinyl
- Width: 11
Primary bathroom
- Features: Yes
Bathroom 1
- Features: Bathroom - Full, Bathroom - With Tub, Flooring - Vinyl, Countertops - Stone/Granite/Solid
- Level: First
Bathroom 2
- Features: Bathroom - Full, Flooring - Vinyl, Countertops - Stone/Granite/Solid
- Level: First
Dining room
- Features: Flooring - Vinyl, Slider, Lighting - Overhead
- Level: First
- Length: 12
Family room
- Features: Flooring - Vinyl
- Level: Basement
Kitchen
- Features: Flooring - Vinyl, Countertops - Stone/Granite/Solid, Stainless Steel Appliances
- Level: First
- Length: 12
Living room
- Features: Cathedral Ceiling(s), Flooring - Vinyl, Window(s) - Bay/Bow/Box
- Level: First
- Width: 13
Heating
- Baseboard, Oil
Cooling
- Window Unit(s)
Appliances
- Included: Water Heater, Range, Dishwasher, Microwave, Refrigerator, Washer, Dryer
- Laundry: In Basement
Features
- Flooring: Tile, Laminate
- Basement: Full,Finished,Walk-Out Access,Garage Access
- Number of fireplaces: 1
- Fireplace features: Living Room
Interior area
- Total structure area: 1,424
- Total interior livable area: 1,424 sqft
- Finished area above ground: 1,184
- Finished area below ground: 240
Property
Parking
- Total spaces: 4
- Parking features: Attached, Under, Paved Drive, Off Street
- Attached garage spaces: 1
- Uncovered spaces: 3
Features
- Patio & porch: Deck
- Exterior features: Deck
- Has view: Yes
- View description: Water
- Has water view: Yes
- Water view: Water
Lot
- Size: 0.63 Acres
- Features: Wooded
Details
- Parcel number: 4243104
- Zoning: R3
Construction
Type & style
- Home type: SingleFamily
- Architectural style: Split Entry
- Property subtype: Single Family Residence
Materials
- Frame
- Foundation: Concrete Perimeter
- Roof: Metal
Condition
- Year built: 1997
Utilities & green energy
- Electric: Circuit Breakers
- Sewer: Private Sewer
- Water: Private
- Utilities for property: for Electric Range
Community & HOA
Community
- Features: Walk/Jog Trails, Conservation Area, Highway Access, House of Worship, Public School
HOA
- Has HOA: No
Location
- Region: Oxford
Financial & listing details
- Price per square foot: $334/sqft
- Tax assessed value: $374,800
- Annual tax amount: $4,749
- Date on market: 9/10/2026
Price history
| Date | Event | Price |
|---|---|---|
| 9/26/2025 | Sold | $475,000+9.2%$334/sqft |
Source: MLS PIN #73417927 Report a problem | ||
| 8/19/2025 | Contingent | $434,900$305/sqft |
Source: MLS PIN #73417927 Report a problem | ||
| 8/14/2025 | Listed for sale | $434,900+120.2%$305/sqft |
Source: MLS PIN #73417927 Report a problem | ||
| 10/2/2001 | Sold | $197,500+52%$139/sqft |
Source: Public Record Report a problem | ||
| 3/13/1998 | Sold | $129,900$91/sqft |
Source: Public Record Report a problem | ||
Public tax history
| Year | Property taxes | Tax assessment |
|---|---|---|
| 2025 | $4,749 +7% | $374,800 +13.8% |
| 2024 | $4,439 -1.1% | $329,300 +0.1% |
| 2023 | $4,488 +9.7% | $329,000 +29.9% |
| 2022 | $4,092 +2.8% | $253,200 +5.1% |
| 2021 | $3,982 +4.1% | $240,900 +4.9% |
| 2020 | $3,825 +2.9% | $229,600 +5.1% |
| 2019 | $3,719 +5.3% | $218,400 +6.7% |
| 2018 | $3,533 +0% | $204,600 -2.4% |
| 2017 | $3,532 -0.5% | $209,600 |
| 2016 | $3,549 +7.2% | $209,600 |
| 2015 | $3,310 +2.1% | $209,600 -3.1% |
| 2014 | $3,243 +48.3% | $216,200 +42.9% |
| 2013 | $2,187 -27.2% | $151,340 -30% |
| 2012 | $3,003 +3.4% | $216,200 -2.6% |
| 2011 | $2,904 +46.1% | $222,000 +37.4% |
| 2010 | $1,988 -27.2% | $161,630 -36.3% |
| 2009 | $2,730 +5% | $253,700 +1.4% |
| 2008 | $2,601 -1.5% | $250,300 +0.5% |
| 2007 | $2,640 -0.1% | $249,100 +8.4% |
| 2006 | $2,642 +8% | $229,700 +11.7% |
| 2005 | $2,447 -9.9% | $205,600 +12.5% |
| 2004 | $2,715 +11.9% | $182,700 +8.9% |
| 2003 | $2,426 | $167,800 |
Find assessor info on the county website
Neighborhood: 01540
Nearby homes
- $530,0002 bd2 ba1.9k sqft8 Foster St, Oxford, MA 01540Sold
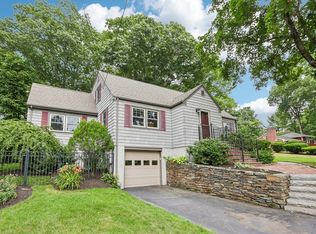
- $500,0003 bd2 ba1.4k sqft6 Foster St, Oxford, MA 01540Off Market
- $395,1003 bd1 ba1.2k sqft18 Hammond St, Oxford, MA 01540Off Market
- $417,6003 bd1 ba1.3k sqft3 Chaffee Ln, Oxford, MA 01540Off Market
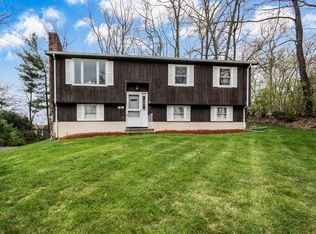
- $481,7003 bd1 ba1.5k sqft16 Hammond St, Oxford, MA 01540Off Market
- $691,1003 bd2 ba2.6k sqft20 Hammond St, Oxford, MA 01540Off Market
- $479,0004 bd2 ba1.7k sqft7 Hammond St, Oxford, MA 01540Off Market
- $90,0000.67 acres24 Hammond St, Oxford, MA 01540Sold
Nearby schools
GreatSchools rating
- 4/10Clara Barton Elementary SchoolGrades: 3-5Distance: 1.2 mi
- 4/10Oxford Middle SchoolGrades: 6-8Distance: 0.3 mi
- 4/10Oxford High SchoolGrades: PK,9-12Distance: 0.3 mi
Get a cash offer in 3 minutes
Find out how much your home could sell for in as little as 3 minutes with a no-obligation cash offer.
Estimated market value
$492,200
Get a cash offer in 3 minutes
Find out how much your home could sell for in as little as 3 minutes with a no-obligation cash offer.
Estimated market value
$492,200
- Massachusetts
- Worcester County
- Oxford
- 01540
- 19 Hammond St
