Skip main navigation
Closed
  • Listed by: Keller Williams Gateway Realty
    Bought with: RE/MAX Encore
    $550,000

    19 Hanna Circle, Merrimack, NH 03054

    2beds
    2,694sqft
    Condominium, Townhouse
    Built in 2010
    -- sqft lot
    $582,400 Zestimate®
    $204/sqft
    $3,558 Estimated rent

    Home value

    $582,400

    $553,000 - $612,000

    $3,558/mo

    Zestimate® history
    Loading
    Loading...

    Owner options

    List your home for rent

    $3,558/mo

    Rent Zestimate®

    Find your next renter with Zillow Rental Manager. Plus, with online applications, you can quickly screen prospective tenants – for free.

    Learn more

    $3,558/mo

    Rent Zestimate®

    Refinance and save

    $3,684/mo

    Est. payment

    Refinancing to a lower rate could help reduce your monthly payments and save thousands over the life of the loan.

    See today's rates

    $3,684/mo

    Est. payment

    Explore your selling options

    Work with a Zillow partner agent

    Leverage their expertise and Zillow's premium Showcase listings to get your home seen by more buyers.

    Get started

    List with your own agent

    Get your home in front of millions of buyers by listing it on Zillow.

    Learn how to do it

    Sell it yourself

    Take full control of how buyers see your home on Zillow by listing For Sale by Owner (FSBO).

    List your home

    What's special

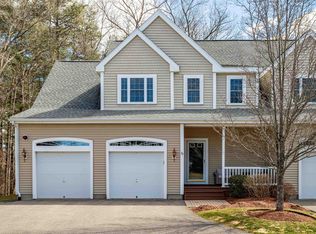
    Location, location, location! Close to shopping and commuting routes. 2 bed, 2 ½ bath, 1 car garage Townhouse in the very desirable Blanchard Pointe development. This unit has every extra that you could possibly want. Enter through the farmers porch and into the open entry way into your stunning kitchen which includes stainless steel appliances and Granite countertops. Enjoy the maintenance free hardwood floors on the first floor, open kitchen/dining/living room with cathedral ceilings which lead you to your private deck overlooking the back yard and woods. Second floor features your primary bedroom with your own private bath and walk in closet, a 2nd bedroom and full bath, with 2nd floor laundry, and a great office space for remote workers or a private reading nook. Need more space? This unit has a completely finished lower level which provides endless use of space. Enjoy the XL finished family room with sliders that lead you to yet another deck. A second finished bonus room has 2 full size windows; and allows even more potential for a kids playroom, bedroom, media room, exercise room, or an office. There is a dedicated enclosed storage room with built in shelves, and a 2nd storage room and 2nd private laundry area (hook ups only). Enjoy easy living in a gorgeous condo on a very quiet cul-de-sac. All of this located just minutes from exit 7, 8, 10 or 11, shopping, and restaurants! Schedule your showing today!

    Zillow last checked:

    Listing updated:

    Listed by:

    Jennifer Marquis,

    Keller Williams Gateway Realty 603-883-8400

    Bought with:

    Lisa Pijoan

    RE/MAX Encore

    Source: PrimeMLS,MLS#: 4997774MLS Logo

    Facts & features

    Interior

    Bedrooms & bathrooms
    • Bedrooms: 2
    • Bathrooms: 3
    • Full bathrooms: 1
    • 3/4 bathrooms: 1
    • 1/2 bathrooms: 1
    Heating
    • Natural Gas, Forced Air, Hot Air
    Cooling
    • Central Air, Zoned
    Appliances
    • Included: Dishwasher, Disposal, Dryer, Microwave, Refrigerator, Washer, Electric Stove, Electric Water Heater
    • Laundry: Laundry Hook-ups, 2nd Floor Laundry
    Features
    • Cathedral Ceiling(s), Ceiling Fan(s), Dining Area, Kitchen/Dining, Living/Dining, Primary BR w/ BA, Natural Light, Walk-In Closet(s), Programmable Thermostat
    • Flooring: Carpet, Ceramic Tile, Wood
    • Windows: Blinds, Screens, Double Pane Windows
    • Basement: Daylight,Finished,Full,Insulated,Storage Space,Walkout,Interior Access,Exterior Entry,Basement Stairs,Walk-Out Access
    Interior area
    • Total structure area: 2,834
    • Total interior livable area: 2,694 sqft
    • Finished area above ground: 1,798
    • Finished area below ground: 896

    Property

    Parking
    • Total spaces: 2
    • Parking features: Paved, Parking Spaces 2
    • Garage spaces: 1
    Features
    • Levels: Two
    • Stories: 2
    • Patio & porch: Porch, Covered Porch
    • Exterior features: Deck
    Lot
    • Features: Condo Development, Country Setting, Curbing, Landscaped, Level, Secluded, Sidewalks, Street Lights, Subdivided, Wooded
    Details
    • Parcel number: MRMKM0001DL00013S000040
    • Zoning description: INDUST
    • Other equipment: Sprinkler System

    Construction

    Type & style
    • Home type: Townhouse
    • Property subtype: Condominium, Townhouse
    Materials
    • Wood Frame
    • Foundation: Concrete
    • Roof: Asphalt Shingle
    Condition
    • New construction: No
    • Year built: 2010

    Utilities & green energy

    • Electric: 200+ Amp Service, Circuit Breakers
    • Sewer: Public Sewer
    • Utilities for property: Cable Available

    Community & neighborhood

    Security
    • Security features: HW/Batt Smoke Detector
    Location
    • Region: Merrimack
    • Subdivision: Blanchard Pointe

    HOA & financial

    Other financial information
    • Additional fee information: Fee: $393

    Other

    Other facts
    • Road surface type: Paved

    Price history

    DateEventPrice
    7/15/2024Sold$550,000+10%$204/sqft
    Source: PrimeMLS #4997774 Report a problem
    6/2/2024Contingent$500,000$186/sqft
    Source: PrimeMLS #4997774 Report a problem
    5/29/2024Listed for sale$500,000+51.6%$186/sqft
    Source: PrimeMLS #4997774 Report a problem
    7/20/2018Sold$329,900$122/sqft
    Source: PrimeMLS #4699583 Report a problem
    7/11/2018Listed for sale$329,900$122/sqft
    Source: BHHS Verani Nashua #4699583 Report a problem
    7/1/2018Pending sale$329,900$122/sqft
    Source: BHHS Verani Nashua #4699583 Report a problem
    7/1/2018Listed for sale$329,900+19.1%$122/sqft
    Source: BHHS Verani Nashua #4699583 Report a problem
    6/27/2014Sold$277,000$103/sqft
    Source: Agent Provided Report a problem
    7/15/2013Sold$277,000+11.7%$103/sqft
    Source: Public Record Report a problem
    7/29/2011Sold$247,900$92/sqft
    Source: Public Record Report a problem

    Public tax history

    YearProperty taxesTax assessment
    2024$7,883 +6.4%$381,000
    2023$7,410 +11.9%$381,000
    2022$6,622 -3.4%$381,000 +33.7%
    2021$6,855 $284,900
    2020$6,855 -0.3%$284,900
    2019$6,875 +0%$284,900
    2018$6,872 +7%$284,900 +3.7%
    2017$6,420 +2.6%$274,700
    2016$6,260 -6.4%$274,700 +1.5%
    2015$6,689 +2.6%$270,600
    2014$6,519 +0.8%$270,600
    2013$6,470 +3%$270,600
    2012$6,281 $270,600
    2011-- $270,600

    Find assessor info on the county website

    Neighborhood: 03054

    Nearby schools

    GreatSchools rating
    Schools provided by the listing agent
    • Elementary: Thorntons Ferry School
    • Middle: Merrimack Middle School
    • High: Merrimack High School
    • District: Merrimack Sch Dst SAU #26

    Source: PrimeMLS. This data may not be complete. We recommend contacting the local school district to confirm school assignments for this home.

    Get a cash offer in 3 minutes
    Find out how much your home could sell for in as little as 3 minutes with a no-obligation cash offer.
    Estimated market value
    $582,400
    Get a cash offer in 3 minutes
    Find out how much your home could sell for in as little as 3 minutes with a no-obligation cash offer.
    Estimated market value
    $582,400