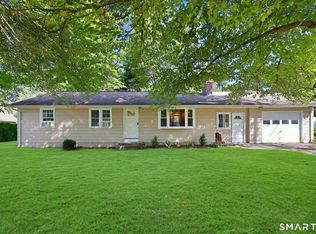
Welcome to this beautifully maintained, move-in-ready home in the heart of Plainville! This charming three-bedroom home blends timeless character with modern updates, featuring hardwood floors, granite countertops, and stylish finishes throughout. Every space has been thoughtfully cared for, creating a warm and inviting atmosphere from the moment you step inside. Outside, you'll find your own private backyard retreat with a fully fenced yard, newly landscaped grounds, and a paver patio-perfect for relaxing with your morning coffee, entertaining friends and family, or simply enjoying the outdoors. Ideally situated near shopping, restaurants, commuter routes, and even a neighborhood coffee shop just around the corner, this home offers the perfect balance of convenience and comfort. Don't miss the opportunity to make this exceptional home your own! Town records show year built 2010 because of all the updates that were done.
Under contract
$329,999
19 Hardwood Road, Plainville, CT 06062
3beds
864sqft
Single Family Residence
Built in 1955
7,840 Square Feet Lot
$-- Zestimate®
$382/sqft
$-- HOA
What's special
Private backyard retreatWarm and inviting atmosphereNewly landscaped groundsStylish finishes throughoutFully fenced yardHardwood floorsGranite countertops
- 52 days
- 60
- 0
Likely to sell faster than
Zillow last checked:
Listing updated:
Listed by:
Nicole Campochiaro (860)877-6830,
Coldwell Banker Realty 860-628-2212
Source: Smart MLS,MLS#: 24196286
Facts & features
Interior
Bedrooms & bathrooms
- Bedrooms: 3
- Bathrooms: 1
- Full bathrooms: 1
Primary bedroom
- Features: Hardwood Floor
- Level: Main
Bedroom
- Features: Hardwood Floor
- Level: Main
Bedroom
- Features: Hardwood Floor
- Level: Main
Bathroom
- Features: Full Bath, Tub w/Shower, Tile Floor
- Level: Main
Kitchen
- Features: Remodeled, Granite Counters, Tile Floor
- Level: Main
Living room
- Features: Remodeled, Hardwood Floor
- Level: Main
Heating
- Baseboard, Electric
Cooling
- Window Unit(s)
Appliances
- Included: Electric Cooktop, Oven/Range, Microwave, Refrigerator, Dishwasher, Disposal, Electric Water Heater, Water Heater
Features
- Open Floorplan
- Basement: None
- Has fireplace: No
Interior area
- Total structure area: 864
- Total interior livable area: 864 sqft
- Finished area above ground: 864
Property
Parking
- Total spaces: 5
- Parking features: Detached, Paved, Driveway, Private
- Garage spaces: 1
- Has uncovered spaces: Yes
Lot
- Size: 7,840 Square Feet
- Features: Level, Landscaped
Details
- Parcel number: 2393799
- Zoning: R-10
Construction
Type & style
- Home type: SingleFamily
- Architectural style: Ranch
- Property subtype: Single Family Residence
Materials
- Shingle Siding
- Foundation: Slab
- Roof: Asphalt
Condition
- New construction: No
- Year built: 1955
Utilities & green energy
- Sewer: Public Sewer
- Water: Public
Community & HOA
HOA
- Has HOA: No
Location
- Region: Plainville
Financial & listing details
- Price per square foot: $382/sqft
- Tax assessed value: $140,420
- Annual tax amount: $5,035
- Date on market: 8/6/2026
Estimated market value
Not available
Estimated sales range
Not available
Not available
Price history
| Date | Event | Price |
|---|---|---|
| 8/10/2026 | Pending sale | $329,999$382/sqft |
Source:  Smart MLS #24196286 Report a problem Smart MLS #24196286 Report a problem | ||
| 8/6/2026 | Listed for sale | $329,999+26.9%$382/sqft |
Source: Smart MLS #24196286 Report a problem | ||
| 12/19/2022 | Sold | $260,000+4%$301/sqft |
Source: Smart MLS #170523398 Report a problem | ||
| 12/9/2022 | Contingent | $249,900$289/sqft |
Source: Smart MLS #170523398 Report a problem | ||
| 9/14/2022 | Listed for sale | $249,900+187.6%$289/sqft |
Source: Smart MLS #170523398 Report a problem | ||
| 11/12/2010 | Sold | $86,900$101/sqft |
Source: Smart MLS #G576010 Report a problem | ||
Public tax history
| Year | Property taxes | Tax assessment |
|---|---|---|
| 2025 | $4,825 +5.9% | $140,420 |
| 2024 | $4,558 +3.3% | $140,420 |
| 2023 | $4,412 +2.6% | $140,420 |
| 2022 | $4,302 +7.3% | $140,420 +21% |
| 2021 | $4,011 -0.2% | $116,060 |
| 2020 | $4,018 | $116,060 |
| 2019 | $4,018 +2.3% | $116,060 |
| 2018 | $3,927 +3.5% | $116,060 |
| 2017 | $3,793 +6.2% | $116,060 +3.9% |
| 2016 | $3,572 +0.5% | $111,650 |
| 2015 | $3,554 +6.4% | $111,650 +4.9% |
| 2014 | $3,339 -4.7% | $106,400 -4.7% |
| 2013 | $3,504 +6.6% | $111,650 +4.9% |
| 2012 | $3,287 +9.6% | $106,400 +2.8% |
| 2011 | $3,000 +3.4% | $103,530 |
| 2010 | $2,900 +6.4% | $103,530 |
| 2009 | $2,726 +0.3% | $103,530 |
| 2008 | $2,717 +2.9% | $103,530 |
| 2007 | $2,640 +14.7% | $103,530 +63.3% |
| 2006 | $2,301 +5.2% | $63,410 |
| 2005 | $2,188 +3.5% | $63,410 |
| 2004 | $2,113 -0.7% | $63,410 |
| 2003 | $2,127 -22.5% | $63,410 -36% |
| 1996 | $2,743 | $99,030 |
Find assessor info on the county website
Monthly payment
Est. payment
Payment breakdown
Explore the cost of this home by adjusting the details. Changes won't be saved.Climate risks
Neighborhood: 06062
Similar homes
- $299,9003 bd1 ba1.1k sqft58 Cleveland Street, Plainville, CT 06062For Sale

 MLS ID #24206742, Annie Gura, Coldwell Banker Premier Real Estate. Smart MLS
 - $339,0003 bd1 ba1.1k sqft173 Timber Trail, Wethersfield, CT 06109For Sale
 MLS ID #24209683, Nikki M. Defrancesco, Coldwell Banker Realty. Smart MLS
 - $315,0003 bd1 ba1k sqft55 Delmar Drive, Bristol, CT 06010For Sale
 MLS ID #24202800, DJ J. Dube, RE/MAX Right Choice. Smart MLS
 - $329,9003 bd1 ba1.2k sqft30 Hemlock Street, Bristol, CT 06010For Sale
 MLS ID #24196907, Rene Ramos, eXp Realty. Smart MLS
 - $315,0002 bd2 ba1.2k sqft524 Broad Street, Bristol, CT 06010For SaleMLS ID #24208245, Jithu Sajeevan, Serhant Connecticut, LLC. Smart MLS
- $355,0003 bd2 ba1k sqft25 Crystal Street, Wethersfield, CT 06109For SaleMLS ID #24208732, Sabrina Bhikhdhari, Five Stars Realty. Smart MLS
- $349,9004 bd3 ba1.2k sqft136 Charter Road, Wethersfield, CT 06109For SaleMLS ID #24208799, Chloe N. White, KW Legacy Partners. Smart MLS
- $249,9002 bd2 ba1k sqft32 Jubilee Street, New Britain, CT 06051For SaleMLS ID #24209545, Kamil Andrukiewicz, New Haus Group LLC. Smart MLS
- $389,9003 bd2 ba1k sqft271 South Road, Farmington, CT 06032For SaleMLS ID #24205983, Byron Dorchester, Vision Real Estate. Smart MLS
- $360,0003 bd1 ba1.2k sqft41 Taillon Street, Bristol, CT 06010For SaleMLS ID #24196890, Lori M. Rawls-Crosby, RE/MAX RISE. Smart MLS
- $289,9003 bd2 ba1.2k sqft77 Commonwealth Avenue, New Britain, CT 06053For SaleMLS ID #24189958, Patrick T. Precourt, Century 21 Clemens Group. Smart MLS
- $299,9003 bd3 ba1.1k sqft1008 North Worthy Street, Windsor, CT 06095For SaleMLS ID #24209779, Davonne K. Biggins, Berkshire Hathaway NE Prop.. Smart MLS
- $294,9002 bd1 ba998 sqft31 Judson Avenue, Bristol, CT 06010For SaleMLS ID #24202811, Timothy Faucher, eXp Realty. Smart MLS
- $320,0003 bd2 ba1k sqft49 Media Avenue, Waterbury, CT 06708For SaleMLS ID #24203951, Omar Ruizesparza, Maple Vale Realty LLC. Smart MLS
- $384,9003 bd1 ba1k sqft374 Moss Farms Road, Cheshire, CT 06410For SaleMLS ID #24206787, Roberta Whalen, LAER Realty Partners. Smart MLS
- $320,0003 bd3 ba1.1k sqft701 Bucks Hill Road, Waterbury, CT 06704For SaleMLS ID #24200026, Levi Y. Judqin, Brass Moon Realty. Smart MLS
- $289,9003 bd2 ba1.2k sqft21 Chapman Street, Newington, CT 06111For SaleMLS ID #24207460, Sean Doran, Salzillo Realty Company. Smart MLS
- $299,9003 bd2 ba1.2k sqft246 East Waterbury Road, Naugatuck, CT 06770For SaleMLS ID #24206795, Anthony Mongillo, RE/MAX RISE. Smart MLS
- $350,0004 bd2 ba1.1k sqft82 Sande Avenue, Waterbury, CT 06710For SaleMLS ID #24206594, Karla Vargas Ortiz, eXp Realty. Smart MLS
