Skip main navigation
Off market
Street View
  • $597,500

    19 Hardy Ln, Hopkinton, NH 03229

    3beds
    2,258sqft
    SingleFamily
    Built in 2004
    0.5 Acres Lot
    $597,500 Zestimate®
    $265/sqft
    $3,474 Estimated rent

    Home value

    $597,500

    $568,000 - $627,000

    $3,474/mo

    Zestimate® history
    Loading
    Loading...

    Owner options

    List your home for rent

    $3,474/mo

    Rent Zestimate®

    Find your next renter with Zillow Rental Manager. Plus, with online applications, you can quickly screen prospective tenants – for free.

    Learn more

    $3,474/mo

    Rent Zestimate®

    Refinance and save

    $4,016/mo

    Est. payment

    Refinancing to a lower rate could help reduce your monthly payments and save thousands over the life of the loan.

    See today's rates

    $4,016/mo

    Est. payment

    Explore your selling options

    Work with a Zillow partner agent

    Leverage their expertise and Zillow's premium Showcase listings to get your home seen by more buyers.

    Get started

    List with your own agent

    Get your home in front of millions of buyers by listing it on Zillow.

    Learn how to do it

    Sell it yourself

    Take full control of how buyers see your home on Zillow by listing For Sale by Owner (FSBO).

    List your home

    What's special

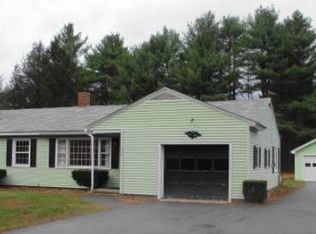
    As you walk through the front door of this lovely 2200 square foot Contemporary Ranch, you will feel the comfort of the open concept living room, dining room and kitchen. With the cathedral ceilings and natural light, even the dreary days of winter will bring you warmth; along with the comfort of a 5 zone radiant heating system and a pellet stove. The 2 ½ bay garage is also heated. The master suite boasts a walk in closet, small nook that can be used as an office and a large bathroom with a sunken tub, double sink and double walk-in shower. With the addition of 2 bedrooms and a full Jack and Jill bathroom on the other side of the house, this floor plan will appease both young and old. There is also a bonus family room off the living room, a laundry room off the kitchen (leading to the garage) which includes a ½ bath, additional sink, coffee bar, large spacious closet, counters and cabinets. The kitchen has a double wall oven, separate cook top, stainless steel appliances, pantry, breakfast bar and all the counter space you would ever need. The outside includes a front farmer's porch, double sliders from the living room to your brick patio, a large shed and the enjoyment of a ½ acre of land with mature landscaping. Within walking distance is the Village of Contoocook, Hopkinton Middle High School , athletic fields and the beautiful public library. One floor living at its best with all these features makes this a truly wonderful home. Welcome home!

    This property is off market, which means it's not currently listed for sale or rent on Zillow. This may be different from what's available on other websites or public sources.

    Facts & features

    Interior

    Bedrooms & bathrooms
    • Bedrooms: 3
    • Bathrooms: 3
    • Full bathrooms: 2
    • 1/2 bathrooms: 1
    Heating
    • Radiant, Stove, Oil, Wood / Pellet
    Cooling
    • None
    Appliances
    • Included: Dishwasher, Freezer, Garbage disposal, Microwave, Refrigerator
    Features
    • Flooring: Tile, Carpet
    • Basement: None
    • Has fireplace: No
    Interior area
    • Total interior livable area: 2,258 sqft

    Property

    Parking
    • Total spaces: 2
    • Parking features: Garage - Attached
    Features
    • Exterior features: Vinyl
    Lot
    • Size: 0.50 Acres
    Details
    • Parcel number: HOPNM00221B000115L000002

    Construction

    Type & style
    • Home type: SingleFamily
    Materials
    • Roof: Asphalt
    Condition
    • Year built: 2004

    Utilities & green energy

    • Electric: Circuit Breaker(s), 200 Amp, Generator
    • Sewer: Concrete, Leach Field, Septic, Private, 1250 Gallon, Holding Tank, Septic Design Available

    Community & neighborhood

    Location
    • Region: Hopkinton

    Other

    Other facts
    • Appliances: Cooktop - Electric, Oven - Double, Oven - Wall
    • Construction: Wood Frame
    • Driveway: Paved
    • Electric: Circuit Breaker(s), 200 Amp, Generator
    • Equipment: Smoke Detector
    • Features - Interior: Dining Area, Laundry Hook-ups, Master BR w/ BA, Laundry - 1st Floor, Walk-in Pantry, Kitchen Island, Ceiling Fan, Blinds
    • Features - Exterior: Shed, Outbuilding, Window Screens, Gazebo, Windows - Storm
    • Foundation: Concrete
    • Heating: Stove, Multi Zone, In Floor
    • Sewer: Concrete, Leach Field, Septic, Private, 1250 Gallon, Holding Tank, Septic Design Available
    • Lot Description: Landscaped, Level, Subdivision
    • Style: Ranch
    • Roads: Public
    • Garage: Yes
    • Roof: Shingle - Architectural
    • Water Heater: Off Boiler, Oil
    • Road Frontage: TBD
    • Room 4 Level: 1
    • Room 1 Type: Kitchen
    • Room 3 Type: Living Room
    • Garage Description: Direct Entry, Auto Open, Storage Above, Heated
    • Room 6 Level: 1
    • Room 1 Level: 1
    • Room 2 Level: 1
    • Room 3 Level: 1
    • Basement Description: Slab
    • Room 5 Level: 1
    • Construction Status: Existing
    • Total Stories: 1
    • Parking: Driveway, Garage
    • Water: Community, Metered
    • Negotiable: Generator, Air Conditioner, Window Treatments
    • SqFt-Apx Fin AG Source: Appraiser
    • SqFt-Apx Fin BG Source: Appraiser
    • Zillow Group: Yes
    • Room 4 Type: Master Bedroom
    • Room 5 Type: Bedroom
    • Easements: Unknown
    • Room 6 Type: Bedroom
    • Area Description: Neighborhood
    • SqFt-Apx Unfn BG Source: Appraiser
    • SqFt-Apx Unfn AG Source: Appraiser
    • Rooms: Level 1: Level 1: Kitchen, Level 1: Living Room, Level 1: Master Bedroom, Level 1: Bedroom
    • Homesnap.com: Yes
    • Listing Status: Active

    Price history

    DateEventPrice
    9/27/2018Sold$312,500$138/sqft
    Source: PrimeMLS #4706318 Report a problem
    7/12/2018Listed for sale$312,500+14.9%$138/sqft
    Source: www.EntryOnly.com #4706318 Report a problem
    7/31/2009Sold$272,000-0.9%$120/sqft
    Source: Public Record Report a problem
    3/27/2009Listed for sale$274,500-6.9%$122/sqft
    Source: Listhub #2767723 Report a problem
    4/15/2008Sold$295,000-1.3%$131/sqft
    Source: Public Record Report a problem
    12/2/2004Sold$299,000$132/sqft
    Source: Public Record Report a problem

    Public tax history

    YearProperty taxesTax assessment
    2024$13,385 +7.9%$578,700 +71.3%
    2023$12,408 +8.5%$337,900
    2022$11,441 +18.3%$337,900 +7.9%
    2020$9,669 +0.4%$313,100
    2019$9,631 +3.2%$313,100 +23.6%
    2018$9,332 +1.2%$253,300
    2017$9,223 +8.5%$253,300
    2016$8,498 -0.2%$253,300
    2015$8,516 +3.3%$253,300
    2014$8,247 +5.3%$253,300 -7.1%
    2013$7,835 +2%$272,600
    2012$7,685 +7.1%$272,600 +1.9%
    2009$7,174 -9.9%$267,400 -25.5%
    2008$7,966 +5.4%$359,000
    2006$7,557 $359,000

    Find assessor info on the county website

    Neighborhood: Contoocook

    Nearby schools

    GreatSchools rating
    Get pre-qualified for a loan
    At Zillow Home Loans, we can pre-qualify you in as little as 5 minutes with no impact to your credit score.

    An equal housing lender. NMLS #10287.

    Sell for more on Zillow
    Get a Zillow Showcase℠ listing at no additional cost and you could sell for .
    $597,500
    2% more
    +$11,950
    With Zillow Showcase(estimated)
    $609,450