Unlock your inner designer flair at 19 Harlech Drive, Wilmington, a unique renovator’s dream nestled in the charming community of Anglesey in Greenville. This 4-bedroom, 2.1-bathroom mid-century brick ranch has solid bones, great flow, and hardwood floors throughout. Its approximately 2,400 square feet provides a great opportunity for your creative touch. Step inside to discover a single-story layout boasting a living room with a custom brick fireplace, and a dining room primed for memorable gatherings. This home was built with entertaining in mind with great flow for both indoor and outdoor parties. The vintage kitchen and baths are ready for modern flair. Enjoy breakfast with ease in the breakfast room and store your culinary treasures in the walk-in pantry. The main floor features two bedrooms with a shared full bath off the main hall. A generous primary suite offers numerous closets and a private bath. The 4th bedroom would work perfectly as a home office. Venture downstairs to the walk-out lower level, where a recreation room with a second fireplace promises additional entertainment possibilities. Outside, revel in over half an acre of privacy and tranquility backing to woods, providing the ideal backdrop for outdoor adventures or simply soaking in nature’s beauty. It's not just a home; it's your next project. Unleash your imagination and transform this property into the envy of the neighborhood.
Sold for $635,000
Street View
$635,000
19 Harlech Dr, Wilmington, DE 19807
4beds
2,400sqft
Single Family Residence
Built in 1971
0.56 Acres Lot
$647,200 Zestimate®
$265/sqft
$3,236 Estimated rent
Home value
$647,200
$582,000 - $718,000
$3,236/mo
Zestimate® history
Owner options
List your home for rent
$3,236/mo
Rent Zestimate®
Find your next renter with Zillow Rental Manager. Plus, with online applications, you can quickly screen prospective tenants – for free.
$3,236/mo
Rent Zestimate®
Refinance and save
$3,344/mo
Est. payment
Refinancing to a lower rate could help reduce your monthly payments and save thousands over the life of the loan.
$3,344/mo
Est. payment
Explore your selling options
Work with a Zillow partner agent
Leverage their expertise and Zillow's premium Showcase listings to get your home seen by more buyers.
Get startedList with your own agent
Get your home in front of millions of buyers by listing it on Zillow.
Learn how to do itSell it yourself
Take full control of how buyers see your home on Zillow by listing For Sale by Owner (FSBO).
List your homeWhat's special
Home officeHardwood floorsGenerous primary suiteDining roomBacking to woodsBreakfast roomVintage kitchen
Zillow last checked:
Listing updated:
Listed by:
Stephen Mottola 302-351-2600,
Compass,
Listing Team: The Mottola Group, Co-Listing Team: The Mottola Group,Co-Listing Agent: Kristine Mottola 302-740-5846,
Compass
Bought with:
Manny Shah, RS-0024828
Century 21 Gold Key Realty
Source: Bright MLS,MLS#: DENC2090048
Facts & features
Interior
Bedrooms & bathrooms
- Bedrooms: 4
- Bathrooms: 3
- Full bathrooms: 2
- 1/2 bathrooms: 1
- Main level bathrooms: 3
- Main level bedrooms: 4
Rooms
- Room types: Living Room, Dining Room, Primary Bedroom, Bedroom 2, Bedroom 3, Bedroom 4, Kitchen, Breakfast Room, Laundry, Recreation Room
Primary bedroom
- Features: Attached Bathroom
- Level: Main
- Area: 252 Square Feet
- Dimensions: 14 x 18
Bedroom 2
- Level: Main
- Area: 168 Square Feet
- Dimensions: 12 x 14
Bedroom 3
- Level: Main
- Area: 168 Square Feet
- Dimensions: 12 x 14
Bedroom 4
- Level: Main
- Area: 180 Square Feet
- Dimensions: 15 x 12
Breakfast room
- Level: Main
- Area: 90 Square Feet
- Dimensions: 10 x 9
Dining room
- Level: Main
- Area: 210 Square Feet
- Dimensions: 15 x 14
Kitchen
- Features: Pantry
- Level: Main
- Area: 192 Square Feet
- Dimensions: 16 x 12
Laundry
- Level: Main
- Area: 56 Square Feet
- Dimensions: 7 x 8
Living room
- Features: Fireplace - Wood Burning
- Level: Main
- Area: 357 Square Feet
- Dimensions: 17 x 21
Recreation room
- Features: Fireplace - Wood Burning
- Level: Lower
- Area: 375 Square Feet
- Dimensions: 15 x 25
Heating
- Forced Air, Natural Gas
Cooling
- Central Air, Electric
Appliances
- Included: Gas Water Heater
- Laundry: Main Level, Laundry Room
Features
- Flooring: Hardwood
- Basement: Full
- Number of fireplaces: 2
Interior area
- Total structure area: 2,400
- Total interior livable area: 2,400 sqft
- Finished area above ground: 2,400
- Finished area below ground: 0
Property
Parking
- Total spaces: 5
- Parking features: Garage Faces Side, Garage Door Opener, Inside Entrance, Attached, Driveway
- Attached garage spaces: 2
- Uncovered spaces: 3
Accessibility
- Accessibility features: None
Features
- Levels: One
- Stories: 1
- Patio & porch: Deck
- Pool features: None
Lot
- Size: 0.56 Acres
- Dimensions: 120.00 x 173.80
Details
- Additional structures: Above Grade, Below Grade
- Parcel number: 07032.30003
- Zoning: NC15
- Special conditions: Standard
Construction
Type & style
- Home type: SingleFamily
- Architectural style: Ranch/Rambler
- Property subtype: Single Family Residence
Materials
- Brick, Vinyl Siding, Aluminum Siding
- Foundation: Block
Condition
- New construction: No
- Year built: 1971
Utilities & green energy
- Sewer: Public Sewer
- Water: Public
Community & HOA
Community
- Subdivision: Anglesey
HOA
- Has HOA: Yes
- Services included: Snow Removal
- HOA fee: $300 annually
Location
- Region: Wilmington
Financial & listing details
- Price per square foot: $265/sqft
- Tax assessed value: $573,000
- Annual tax amount: $4,528
- Date on market: 9/25/2025
- Listing agreement: Exclusive Right To Sell
- Ownership: Fee Simple
Price history
| Date | Event | Price |
|---|---|---|
| 12/31/2025 | Sold | $635,000-3.7%$265/sqft |
Source:  Bright MLS #DENC2090048 Report a problem Bright MLS #DENC2090048 Report a problem | ||
| 10/10/2025 | Pending sale | $659,500$275/sqft |
Source: Bright MLS #DENC2090048 Report a problem | ||
| 9/25/2025 | Listed for sale | $659,500$275/sqft |
Source: Bright MLS #DENC2090048 Report a problem | ||
Public tax history
| Year | Property taxes | Tax assessment |
|---|---|---|
| 2025 | -- | $573,000 +274% |
| 2024 | $5,161 +14.8% | $153,200 |
| 2023 | $4,494 -1.3% | $153,200 |
| 2022 | $4,553 -2.1% | $153,200 |
| 2021 | $4,653 -0.4% | $153,200 |
| 2020 | $4,669 +0.2% | $153,200 |
| 2019 | $4,661 +3.6% | $153,200 |
| 2017 | $4,500 | $153,200 |
| 2016 | -- | $153,200 |
| 2015 | -- | $153,200 |
| 2014 | -- | $153,200 |
| 2013 | -- | $153,200 |
| 2012 | -- | $153,200 |
| 2011 | -- | $153,200 |
| 2010 | -- | $153,200 |
| 2009 | -- | $153,200 |
| 2008 | -- | $153,200 |
| 2007 | -- | $153,200 |
| 2006 | -- | $153,200 |
| 2005 | -- | $153,200 |
| 2004 | -- | $153,200 |
| 2003 | -- | $153,200 |
| 2002 | -- | $153,200 |
| 2001 | -- | $153,200 |
Find assessor info on the county website
Neighborhood: 19807
Nearby homes
- $1,024,0005 bd3 ba4.4k sqft21 Harlech Dr, Wilmington, DE 19807Off Market
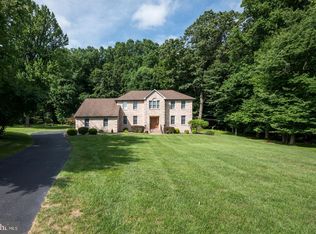
- $917,5003 bd5 ba3k sqft17 Harlech Dr, Wilmington, DE 19807Off Market
- $833,4003 bd3 ba4.2k sqft20 Harlech Dr, Wilmington, DE 19807Off Market
- $762,5004 bd2 ba2.9k sqft18 Harlech Dr, Wilmington, DE 19807Off Market
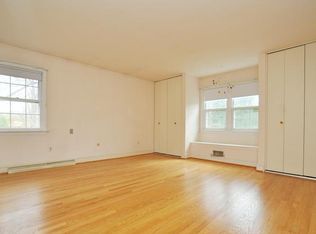
- $935,5003 bd3 ba3.9k sqft23 Harlech Dr, Wilmington, DE 19807Off Market
- $769,0004 bd3 ba2.8k sqft16 Harlech Dr, Wilmington, DE 19807Off Market
- $630,0004 bd3 ba2.6k sqft25 Harlech Dr, Wilmington, DE 19807Sold
- $867,3003 bd3 ba3.3k sqft22 Harlech Dr, Wilmington, DE 19807Off Market
Nearby schools
GreatSchools rating
- 8/10Marbrook Elementary SchoolGrades: K-5Distance: 1.2 mi
- 1/10duPont (Alexis I.) Middle SchoolGrades: 6-8Distance: 1.9 mi
- 4/10duPont (Alexis I.) High SchoolGrades: 9-12Distance: 1.6 mi
Schools provided by the listing agent
- District: Red Clay Consolidated
Source: Bright MLS. This data may not be complete. We recommend contacting the local school district to confirm school assignments for this home.
Get a cash offer in 3 minutes
Find out how much your home could sell for in as little as 3 minutes with a no-obligation cash offer.
Estimated market value
$647,200
Get a cash offer in 3 minutes
Find out how much your home could sell for in as little as 3 minutes with a no-obligation cash offer.
Estimated market value
$647,200
- Delaware
- New Castle County
- Wilmington
- 19807
- 19 Harlech Dr
Nearby cities
Nearby neighborhoods
Nearby zip codes
Other Wilmington Topics
