Skip main navigation
Closed
  • Listed by: Coldwell Banker Realty Bedford NH
    Bought with: Keller Williams Realty-Metropolitan
    $613,000

    19 Harmony Lane, Hooksett, NH 03106

    3beds
    2,258sqft
    Single Family Residence
    Built in 1995
    0.32 Acres Lot
    $624,300 Zestimate®
    $271/sqft
    $4,297 Estimated rent

    Home value

    $624,300

    $543,000 - $718,000

    $4,297/mo

    Zestimate® history
    Loading
    Loading...

    Owner options

    List your home for rent

    $4,297/mo

    Rent Zestimate®

    Find your next renter with Zillow Rental Manager. Plus, with online applications, you can quickly screen prospective tenants – for free.

    Learn more

    $4,297/mo

    Rent Zestimate®

    Refinance and save

    $4,120/mo

    Est. payment

    Refinancing to a lower rate could help reduce your monthly payments and save thousands over the life of the loan.

    See today's rates

    $4,120/mo

    Est. payment

    Explore your selling options

    Work with a Zillow partner agent

    Leverage their expertise and Zillow's premium Showcase listings to get your home seen by more buyers.

    Get started

    List with your own agent

    Get your home in front of millions of buyers by listing it on Zillow.

    Learn how to do it

    Sell it yourself

    Take full control of how buyers see your home on Zillow by listing For Sale by Owner (FSBO).

    List your home

    What's special

    Two-car garageCozy gas fireplaceFirst-floor bedroomNatural gasDesirable neighborhoodVersatile spaceCentral air
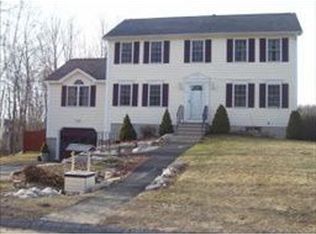
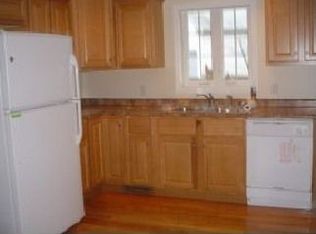

    OPEN HOUSE CANCELLED!! Set in one of Hooksett’s most desirable neighborhoods, this beautifully maintained home has been lovingly cared for by the same family for 26 years. Step inside to a bright, open layout designed for comfortable living and easy entertaining. The expansive kitchen and dining area connect seamlessly to a versatile space perfect for a playroom or home office, and lead to a sunny three-season porch overlooking the fully fenced backyard with Trex decking. The large family room features cathedral ceilings and a cozy gas fireplace and flows effortlessly into the heart of the home—ideal for gatherings. A first-floor bedroom and handicap-accessible ¾ bath offer flexible living options for guests or multi-generational needs. Upstairs, the primary suite includes a walk-in closet and private bath, along with two additional bedrooms and a beautifully updated full bath. With central air, natural gas, a butler’s pantry, new front door and patio, and a two-car garage with workbenches—this home is truly move-in ready and full of heart. Showings begin Saturday July 26th at the open house from 10-12! Don't delay! Schedule your showing today!

    Zillow last checked:

    Listing updated:

    Listed by:

    Nicole Howley,

    Coldwell Banker Realty Bedford NH Cell:603-361-3210

    Bought with:

    Christopher Ware

    Keller Williams Realty-Metropolitan

    Source: PrimeMLS,MLS#: 5052987MLS Logo

    Facts & features

    Interior

    Bedrooms & bathrooms
    • Bedrooms: 3
    • Bathrooms: 3
    • Full bathrooms: 1
    • 3/4 bathrooms: 2
    Heating
    • Natural Gas, Hot Air
    Cooling
    • Central Air
    Appliances
    • Included: Dishwasher, Dryer, Microwave, Gas Range, Refrigerator, Washer
    • Laundry: Laundry Hook-ups
    Features
    • Ceiling Fan(s), Dining Area, Primary BR w/ BA, Natural Light
    • Flooring: Carpet, Manufactured, Tile, Wood
    • Basement: Full,Unfinished,Interior Entry
    • Has fireplace: Yes
    • Fireplace features: Gas
    Interior area
    • Total structure area: 2,807
    • Total interior livable area: 2,258 sqft
    • Finished area above ground: 2,258
    • Finished area below ground: 0

    Property

    Parking
    • Total spaces: 2
    • Parking features: Paved, Driveway, Garage
    • Garage spaces: 2
    • Has uncovered spaces: Yes
    Features
    • Levels: Two
    • Stories: 2
    • Exterior features: Deck, Garden, Shed
    • Fencing: Full
    Lot
    • Size: 0.32 Acres
    • Features: Curbing, Landscaped, Neighborhood, Near School(s)
    Details
    • Parcel number: HOOKM31B15L19
    • Zoning description: MDR

    Construction

    Type & style
    • Home type: SingleFamily
    • Architectural style: Colonial
    • Property subtype: Single Family Residence
    Materials
    • Wood Frame, Vinyl Siding
    • Foundation: Concrete
    • Roof: Asphalt Shingle
    Condition
    • New construction: No
    • Year built: 1995

    Utilities & green energy

    • Electric: 200+ Amp Service, Circuit Breakers
    • Sewer: Public Sewer
    • Utilities for property: Cable Available, Gas On-Site

    Community & neighborhood

    Security
    • Security features: Smoke Detector(s)
    Location
    • Region: Hooksett

    Other

    Other facts
    • Road surface type: Paved

    Price history

    DateEventPrice
    9/24/2025Sold$613,000-1%$271/sqft
    Source: PrimeMLS #5052987 Report a problem
    8/1/2025Price change$619,000-3.1%$274/sqft
    Source: PrimeMLS #5052987 Report a problem
    7/23/2025Listed for sale$639,000+265.4%$283/sqft
    Source: PrimeMLS #5052987 Report a problem
    10/5/1999Sold$174,900+21.2%$77/sqft
    Source: Public Record Report a problem
    9/3/1996Sold$144,300$64/sqft
    Source: Public Record Report a problem

    Public tax history

    YearProperty taxesTax assessment
    2024$9,464 +6.1%$558,000
    2023$8,917 +18.3%$558,000 +78%
    2022$7,537 +6.8%$313,400
    2020$7,055 +4.5%$313,400
    2019$6,754 +21.4%$313,400
    2018$5,562 -12.4%$313,400 +32%
    2017$6,348 +21.4%$237,400
    2016$5,230 +12.8%$237,400
    2015$4,637 +110.8%$237,400
    2014$2,200 $237,400
    2013$2,200 -66.1%$237,400 -18.4%
    2012$6,493 +2.9%$290,900
    2011$6,307 $290,900
    2010$6,307 +2.5%$290,900 +0%
    2009$6,153 +1.6%$290,800
    2008$6,054 +14.8%$290,800 +25.1%
    2007$5,273 $232,500

    Find assessor info on the county website

    Neighborhood: 03106

    Nearby schools

    GreatSchools rating
    Schools provided by the listing agent
    • Elementary: Hooksett Memorial School
    • Middle: David R. Cawley Middle Sch
    • District: Hooksett School District

    Source: PrimeMLS. This data may not be complete. We recommend contacting the local school district to confirm school assignments for this home.

    Get pre-qualified for a loan
    At Zillow Home Loans, we can pre-qualify you in as little as 5 minutes with no impact to your credit score.

    An equal housing lender. NMLS #10287.