WITH DEEDED LAKE RIGHT ACCESS TO BURDEN LAKE, THIS BEAUTIFUL 1,274 SQ FT,1.5 STORY - 3 BEDROOM, 1.5 BATH HAS A FIRST LEVEL PRIMARY SUITE WITH A HALF BATH , FULL BASEMENT WITH WHOLE HOME WATER PURIFYING AND FILTRATION SYSTEM, 1 CAR ATTACHED GARAGE WITH LARGE 700+ SQ FT DETACHED GARAGE. UPSCALE KITCHEN CABINETS. EFFICIENT RADIANT FLOOR STYLE HEATING AND TANKLESS HOT WATER SYSTEM, IN AVERILL PARK SCHOOLS. THIS PROPERTY IS TURN KEY, WITH A NEWER COMPOSITE DECK THAT WILL LAST FOR DECADES THAT FACES WEST TO EXPERIENCE SOME AMAZING SUNSETS. THE LOFT AREA ON THE SECOND FLOOR, HAS 2 OF THE BEDROOMS SET UP IN A MODERN OPEN FLOOR PLAN, AND ALSO COULD BE SET UP AS A SECOND PRIMARY SUITE OR BEDROOM/OFFICE -- Superior Condition.
THIS PROPERTY IS PERFECT FOR YOUR PRIMARY RESIDENCE AS ITS ONLY A SHORT 15 MINUTE DRIVE TO EXIT 8 OF I-90, BUT ALSO HAS BEEN USED AS A SHORT TERM, PROFESSIONAL RENTAL, GENERATING INCOME.
Closed
$350,000
19 Harriman Road, Averill Park, NY 12018
3beds
1,274sqft
Single Family Residence, Residential
Built in 2011
0.55 Acres Lot
$353,400 Zestimate®
$275/sqft
$2,511 Estimated rent
Home value
$353,400
$297,000 - $421,000
$2,511/mo
Zestimate® history
Owner options
List your home for rent
$2,511/mo
Rent Zestimate®
Find your next renter with Zillow Rental Manager. Plus, with online applications, you can quickly screen prospective tenants – for free.
$2,511/mo
Rent Zestimate®
Refinance and save
$2,549/mo
Est. payment
Refinancing to a lower rate could help reduce your monthly payments and save thousands over the life of the loan.
$2,549/mo
Est. payment
Explore your selling options
Work with a Zillow partner agent
Leverage their expertise and Zillow's premium Showcase listings to get your home seen by more buyers.
Get startedList with your own agent
Get your home in front of millions of buyers by listing it on Zillow.
Learn how to do itSell it yourself
Take full control of how buyers see your home on Zillow by listing For Sale by Owner (FSBO).
List your homeWhat's special
Modern open floor planFirst level primary suiteFull basementTankless hot water systemUpscale kitchen cabinets
Zillow last checked:
Listing updated:
Listed by:
Joshua Shuhart 518-378-4318,
Coldwell Banker Prime Properties
Bought with:
Bohdan Lewyta, 10401329397
Howard Hanna Capital Inc
Source: Global MLS,MLS#: 202616435
Facts & features
Interior
Bedrooms & bathrooms
- Bedrooms: 3
- Bathrooms: 2
- Full bathrooms: 1
- 1/2 bathrooms: 1
Primary bedroom
- Level: First
Bedroom
- Level: Second
Bedroom
- Level: Second
Full bathroom
- Level: Second
Half bathroom
- Level: First
Basement
- Level: Basement
Dining room
- Level: First
Kitchen
- Level: First
Living room
- Level: First
Heating
- Propane, Radiant Floor
Cooling
- Whole House Fan, Window Unit(s)
Appliances
- Included: Built-In Gas Oven, Microwave, Oven, Refrigerator, Tankless Water Heater, Washer/Dryer, Water Purifier, Water Softener
- Laundry: In Basement
Features
- High Speed Internet, Ceiling Fan(s), Vaulted Ceiling(s), Built-in Features, Eat-in Kitchen
- Flooring: Tile, Laminate
- Windows: Screens, Window Treatments, Double Pane Windows
- Basement: Full,Walk-Out Access
Interior area
- Total structure area: 1,274
- Total interior livable area: 1,274 sqft
- Finished area above ground: 1,274
- Finished area below ground: 0
Property
Parking
- Total spaces: 4
- Parking features: Off Street, Stone, Storage, Under Residence, Workshop in Garage, Paved, Attached, Driveway
- Attached garage spaces: 4
- Has uncovered spaces: Yes
Features
- Patio & porch: Rear Porch, Composite Deck, Front Porch
- Exterior features: Garden
- Fencing: Vinyl,Wire,Fenced
- Has view: Yes
- View description: Trees/Woods, Lake
- Has water view: Yes
- Water view: Lake
- Waterfront features: Lake/River Across Rd, Deeded Water Access
- Body of water: Burden Lake
Lot
- Size: 0.55 Acres
- Features: Level, Sloped, Views, Wooded, Negotiable, Cleared, Garden, Landscaped
Details
- Additional structures: Second Garage, Garage(s)
- Parcel number: 384000 158.4322
- Zoning description: Single Residence
- Special conditions: Standard
- Other equipment: Fuel Tank(s)
Construction
Type & style
- Home type: SingleFamily
- Architectural style: Other
- Property subtype: Single Family Residence, Residential
Materials
- Vinyl Siding
- Foundation: Concrete Perimeter, Raised
- Roof: Shingle,Asphalt
Condition
- Updated/Remodeled
- New construction: No
- Year built: 2011
Utilities & green energy
- Electric: Circuit Breakers
- Sewer: Public Sewer
- Utilities for property: Cable Available
Community & HOA
Community
- Security: Smoke Detector(s), Carbon Monoxide Detector(s)
- Subdivision: Burden Lake
HOA
- Has HOA: No
Location
- Region: Averill Park
Financial & listing details
- Price per square foot: $275/sqft
- Annual tax amount: $5,436
- Date on market: 5/5/2026
Price history
| Date | Event | Price |
|---|---|---|
| 6/22/2026 | Sold | $350,000+7.7%$275/sqft |
Source:  Global MLS #202616435 Report a problem Global MLS #202616435 Report a problem | ||
| 5/7/2026 | Pending sale | $324,979$255/sqft |
Source: Global MLS #202616435 Report a problem | ||
| 5/5/2026 | Listed for sale | $324,979+85.2%$255/sqft |
Source: Global MLS #202616435 Report a problem | ||
| 6/13/2018 | Sold | $175,500$138/sqft |
Source: Global MLS #201811832 Report a problem | ||
Public tax history
Tax history is unavailable.
Neighborhood: 12018
Nearby homes
- $352,6003 bd2 ba1k sqft19 Harriman Road Ext, Averill Park, NY 12018Off Market
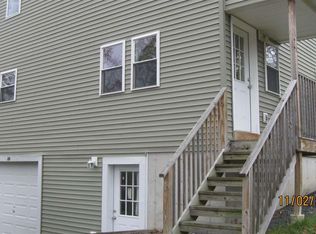
- $328,9003 bd1 ba1k sqft19 Harriman Rd Ext, Averill Park, NY 12018Off Market
- $254,3001 bd1 ba740 sqft25 Knobhill Rd, Averill Park, NY 12018Off Market
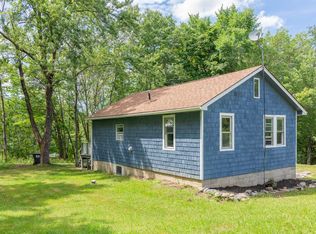
- $221,8001 bd1 ba740 sqft25 Knob Hill Rd, Averill Park, NY 12018Off Market
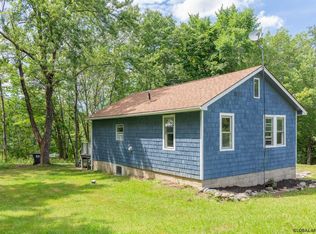
- $265,0003 bd1 ba960 sqft29 Knobhill Rd, Averill Park, NY 12018Pending
- $306,3002 bd1 ba936 sqft23 Harriman Road Ext, Averill Park, NY 12018Off Market
- $261,7203 bd1 ba960 sqft21 Knobhill Rd, Averill Park, NY 12018Off Market
- $562,5004 bd2 ba1.9k sqft14 Harriman Road Ext, Averill Park, NY 12018Off Market
Nearby schools
GreatSchools rating
- 4/10Sand Lake Miller Hill SchoolGrades: K-5Distance: 2 mi
- 5/10Algonquin Middle SchoolGrades: 6-8Distance: 3.6 mi
- 5/10Averill Park High SchoolGrades: 9-12Distance: 2.2 mi
Schools provided by the listing agent
- High: Averill Park
Source: Global MLS. This data may not be complete. We recommend contacting the local school district to confirm school assignments for this home.
- New York
- Rensselaer County
- Averill Park
- 12018
- 19 Harriman Road
