Skip main navigation
Closed
  • Listed by: Coldwell Banker Hickok and Boardman
    Bought with: Vermont Life Realtors
    $675,000

    19 Harrington Terrace, Burlington, VT 05401

    3beds
    2,000sqft
    Single Family Residence
    Built in 1938
    3,920.4 Square Feet Lot
    $689,000 Zestimate®
    $338/sqft
    $3,716 Estimated rent

    Home value

    $689,000

    $620,000 - $765,000

    $3,716/mo

    Zestimate® history
    Loading
    Loading...

    Owner options

    List your home for rent

    $3,716/mo

    Rent Zestimate®

    Find your next renter with Zillow Rental Manager. Plus, with online applications, you can quickly screen prospective tenants – for free.

    Learn more

    $3,716/mo

    Rent Zestimate®

    Refinance and save

    $3,630/mo

    Est. payment

    Refinancing to a lower rate could help reduce your monthly payments and save thousands over the life of the loan.

    See today's rates

    $3,630/mo

    Est. payment

    Explore your selling options

    Work with a Zillow partner agent

    Leverage their expertise and Zillow's premium Showcase listings to get your home seen by more buyers.

    Get started

    List with your own agent

    Get your home in front of millions of buyers by listing it on Zillow.

    Learn how to do it

    Sell it yourself

    Take full control of how buyers see your home on Zillow by listing For Sale by Owner (FSBO).

    List your home

    What's special

    Sunny breakfast nookCovered entryAmple storageWell-proportioned bedroomsAbundant closet spaceCozy gas stovePartially fenced backyard
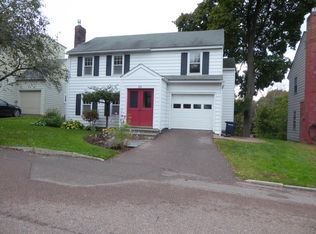
    Charming & well-maintained Hill Section home, ready to make memories for its next owners! Recent updates include fresh paint, refinished hardwood floors, & new roof in 2018. A welcoming covered entry sets the stage, inviting guests into the living room where natural light pours through expansive windows, highlighting the gleaming hardwood floors & cozy gas stove. Move seamlessly into a large dining room with built-in cabinetry & shelving - perfect for hosting OR transform it into a home office. The bright kitchen offers ample storage, 4-burner gas range, & sunny breakfast nook with brand-new sliding door that leads to a generous 12'x14' deck, complete with awning - ideal for cookouts. The 1st floor also includes a convenient 1/2 bath & attached 1-car garage. Upstairs, you’ll find 3 well-proportioned bedrooms with hardwood floors, abundant closet space, full bathroom, & washer/dryer for ultimate convenience. Stairs to the unfinished attic provide a great opportunity to create an additional living/work space of your dreams! The partially finished basement provides a bonus family room with exterior entrance, secondary kitchen with electric range & refrigerator, & spacious ¾ bath. Partially fenced backyard, perfect for gardening or playing with furry friends. Situated just moments from Burlington’s colleges, hospital, & vibrant downtown, this home offers the best of both comfort & convenience. Schedule your private showing today!

    Zillow last checked:

    Listing updated:

    Listed by:

    Susan Kaminski,

    Coldwell Banker Hickok and Boardman Phone:802-310-1823

    Bought with:

    Gurjot Singh

    Vermont Life Realtors

    Source: PrimeMLS,MLS#: 5026039MLS Logo

    Facts & features

    Interior

    Bedrooms & bathrooms
    • Bedrooms: 3
    • Bathrooms: 3
    • Full bathrooms: 1
    • 3/4 bathrooms: 1
    • 1/2 bathrooms: 1
    Heating
    • Natural Gas, Baseboard, Hot Water, Radiator, Gas Stove
    Cooling
    • None
    Appliances
    • Included: ENERGY STAR Qualified Dishwasher, ENERGY STAR Qualified Dryer, Electric Range, Gas Range, Refrigerator, ENERGY STAR Qualified Refrigerator, ENERGY STAR Qualified Washer, Natural Gas Water Heater
    • Laundry: 2nd Floor Laundry
    Features
    • Ceiling Fan(s), Dining Area, Natural Light, Natural Woodwork
    • Flooring: Hardwood
    • Doors: ENERGY STAR Qualified Doors
    • Basement: Climate Controlled,Concrete Floor,Daylight,Full,Partially Finished,Interior Stairs,Storage Space,Walkout,Interior Access,Exterior Entry,Basement Stairs,Walk-Out Access
    • Attic: Walk-up
    • Fireplace features: Wood Stove Insert
    Interior area
    • Total structure area: 2,000
    • Total interior livable area: 2,000 sqft
    • Finished area above ground: 2,000
    • Finished area below ground: 0

    Property

    Parking
    • Total spaces: 1
    • Parking features: Concrete, Driveway, On Street, Permit Required
    • Garage spaces: 1
    • Has uncovered spaces: Yes
    Features
    • Levels: Two
    • Stories: 2
    • Exterior features: Deck, Garden
    • Fencing: Partial
    • Frontage length: Road frontage: 50
    Lot
    • Size: 3,920 sqft
    • Features: In Town, Near Shopping, Neighborhood, Near Hospital, Near School(s)
    Details
    • Parcel number: 11403517845
    • Zoning description: R1

    Construction

    Type & style
    • Home type: SingleFamily
    • Architectural style: Colonial
    • Property subtype: Single Family Residence
    Materials
    • Wood Frame
    • Foundation: Concrete
    • Roof: Shingle
    Condition
    • New construction: No
    • Year built: 1938

    Utilities & green energy

    • Electric: 200+ Amp Service, Circuit Breakers
    • Sewer: Public Sewer
    • Utilities for property: Cable at Site, Gas On-Site, Underground Gas, Phone Available

    Community & neighborhood

    Location
    • Region: Burlington

    Price history

    DateEventPrice
    4/16/2025Sold$675,000-0.6%$338/sqft
    Source: PrimeMLS #5026039 Report a problem
    4/14/2025Contingent$679,000$340/sqft
    Source: PrimeMLS #5026039 Report a problem
    3/5/2025Price change$679,000-2.3%$340/sqft
    Source: PrimeMLS #5026039 Report a problem
    1/8/2025Listed for sale$695,000+61.6%$348/sqft
    Source: PrimeMLS #5026039 Report a problem
    10/2/2019Sold$430,000+2.9%$215/sqft
    Source: PrimeMLS #4750537 Report a problem
    6/5/2013Sold$418,000-2.8%$209/sqft
    Source: Public Record Report a problem
    4/10/2013Listed for sale$429,900+2.4%$215/sqft
    Source: Coldwell Banker Hickok & Boardman Realty #4228084 Report a problem
    6/29/2011Listing removed$419,900$210/sqft
    Source: Advantage #4071087 Report a problem
    6/19/2011Listed for sale$419,900+75%$210/sqft
    Source: Advantage #4071087 Report a problem
    3/18/2002Sold$240,000$120/sqft
    Source: Public Record Report a problem

    Public tax history

    YearProperty taxesTax assessment
    2024-- $509,900
    2023-- $509,900
    2022-- $509,900
    2021-- $509,900 +47.9%
    2020-- $344,700
    2019-- $344,700 +4.5%
    2018-- $330,000
    2017$8,791 $330,000
    2016-- $330,000 +9900%
    2015-- $3,300
    2014-- $3,300
    2013-- $3,300
    2012-- $3,300
    2011-- $3,300
    2010-- $3,300
    2009-- $3,300
    2008-- $3,300
    2007-- $3,300
    2006-- $3,300

    Find assessor info on the county website

    Neighborhood: 05401

    Nearby schools

    GreatSchools rating
    Get pre-qualified for a loan
    At Zillow Home Loans, we can pre-qualify you in as little as 5 minutes with no impact to your credit score.

    An equal housing lender. NMLS #10287.

    Sell for more on Zillow
    Get a Zillow Showcase℠ listing at no additional cost and you could sell for .
    $689,000
    2% more
    +$13,780
    With Zillow Showcase(estimated)
    $702,780