Timeless Charm with Endless Potential! Lovingly cared for by the same family for more than 68 years, this charming 1926 Colonial-inspired home with inviting bungalow appeal offers 1,575 square feet of warmth, character, and opportunity. Rich in history and craftsmanship, you'll appreciate the beautiful original dark woodwork and molding, hardwood floors throughout, a striking vintage staircase, an inviting fireplace, and gorgeous original stained glass windows that fill the home with colorful character and timeless elegance.
Begin your day or unwind in the evening on the relaxing covered front porch. Gather with friends on the spacious rear deck overlooking the nicely manicured backyard. Whether entertaining, gardening, or simply enjoying the quiet surroundings, the outdoor spaces offer room to appreciate every season. Thoughtfully maintained through the years, this home is ready for its next chapter. Being sold ''As Is'', it presents a wonderful opportunity for buyers to update, personalize, and build equity while preserving the architectural details and enduring craftsmanship that make this home truly special.
Additional highlights include a bonus space on the second level with a sink and walk-in closet, presenting endless possibilities; a paved driveway; detached two-car garage; and a quiet, established neighborhood that feels tucked away from the busyness of the city while only minutes from shopping, dining, parks, schools, medical facilities, and everyday conveniences. Enjoy the rare combination of peaceful surroundings with convenient access to everything offered in the Capital Region.
If you've been searching for a home with heart, history, and exceptional potential, this is your opportunity to become the next owner of a home that has been treasured for generations-creating your own memories while preserving its remarkable legacy.
Closed
$299,900
19 Harris Avenue, Albany, NY 12208
3beds
1,575sqft
Single Family Residence, Residential
Built in 1926
6,098 Square Feet Lot
$301,400 Zestimate®
$190/sqft
$2,198 Estimated rent
Home value
$301,400
$283,000 - $322,000
$2,198/mo
Zestimate® history
Owner options
List your home for rent
$2,198/mo
Rent Zestimate®
Find your next renter with Zillow Rental Manager. Plus, with online applications, you can quickly screen prospective tenants – for free.
$2,198/mo
Rent Zestimate®
Refinance and save
$2,143/mo
Est. payment
Refinancing to a lower rate could help reduce your monthly payments and save thousands over the life of the loan.
$2,143/mo
Est. payment
Explore your selling options
Work with a Zillow partner agent
Leverage their expertise and Zillow's premium Showcase listings to get your home seen by more buyers.
Get startedList with your own agent
Get your home in front of millions of buyers by listing it on Zillow.
Learn how to do itSell it yourself
Take full control of how buyers see your home on Zillow by listing For Sale by Owner (FSBO).
List your homeWhat's special
Inviting fireplaceNicely manicured backyardDetached two-car garageRelaxing covered front porchHardwood floors throughoutSpacious rear deckStriking vintage staircase
Zillow last checked:
Listing updated:
Listed by:
Christine M Fox 518-852-3335,
Miranda Real Estate Group Inc
Bought with:
Nancy Klopfer, 10301201701
Coldwell Banker Prime Properties
Source: Global MLS,MLS#: 202621236
Facts & features
Interior
Bedrooms & bathrooms
- Bedrooms: 3
- Bathrooms: 2
- Full bathrooms: 1
- 1/2 bathrooms: 1
Primary bedroom
- Level: Second
Bedroom
- Level: Second
Bedroom
- Level: Second
Half bathroom
- Level: First
Full bathroom
- Level: Second
Dining room
- Description: Formal
- Level: First
Kitchen
- Description: Eat-In
- Level: First
Living room
- Level: First
Sun room
- Description: Den/Office
- Level: First
Heating
- Hot Water, Natural Gas
Cooling
- Window Unit(s)
Appliances
- Included: Dishwasher, Dryer, Gas Oven, Gas Water Heater, Range Hood, Refrigerator, Washer
- Laundry: In Basement
Features
- Ceiling Fan(s), Walk-In Closet(s), Eat-in Kitchen
- Flooring: Carpet, Hardwood, Linoleum
- Doors: Storm Door(s)
- Windows: Screens, Storm Window(s), Curtain Rods, Drapes
- Basement: Full,Unfinished
- Number of fireplaces: 1
- Fireplace features: Living Room
Interior area
- Total structure area: 1,575
- Total interior livable area: 1,575 sqft
- Finished area above ground: 1,575
- Finished area below ground: 0
Property
Parking
- Total spaces: 6
- Parking features: Off Street, Paved, Detached, Garage Door Opener, Driveway
- Garage spaces: 2
- Has uncovered spaces: Yes
Features
- Patio & porch: Covered, Deck, Front Porch
Lot
- Size: 6,098 Square Feet
- Features: Road Frontage, Landscaped
Details
- Additional structures: Garage(s)
- Parcel number: 010100 75.35243
- Special conditions: Other,Standard
Construction
Type & style
- Home type: SingleFamily
- Architectural style: Colonial
- Property subtype: Single Family Residence, Residential
Materials
- Aluminum Siding, Vinyl Siding
- Foundation: Concrete Perimeter
- Roof: Shingle
Condition
- New construction: No
- Year built: 1926
Utilities & green energy
- Electric: 150 Amp Service, Circuit Breakers
- Sewer: Public Sewer
- Water: Public
- Utilities for property: Cable Available
Community & HOA
Community
- Security: Smoke Detector(s), Carbon Monoxide Detector(s)
HOA
- Has HOA: No
Location
- Region: Albany
Financial & listing details
- Price per square foot: $190/sqft
- Tax assessed value: $293,750
- Annual tax amount: $5,329
- Date on market: 7/8/2026
Price history
| Date | Event | Price |
|---|---|---|
| 9/8/2026 | Sold | $299,900+3.4%$190/sqft |
Source:  Global MLS #202621236 Report a problem Global MLS #202621236 Report a problem | ||
| 7/29/2026 | Contingent | $289,999$184/sqft |
Source: NY State MLS #11877018 Report a problem | ||
| 7/28/2026 | Pending sale | $289,999$184/sqft |
Source: Global MLS #202621236 Report a problem | ||
| 7/8/2026 | Listed for sale | $289,999$184/sqft |
Source: Global MLS #202621236 Report a problem | ||
Public tax history
| Year | Property taxes | Tax assessment |
|---|---|---|
| 2025 | -- | $282,000 |
| 2024 | -- | $282,000 +49.2% |
| 2023 | -- | $189,000 |
| 2022 | -- | $189,000 |
| 2021 | -- | $189,000 |
| 2020 | -- | $189,000 |
| 2019 | -- | $189,000 |
| 2018 | -- | $189,000 |
| 2017 | $5,212 -4% | $189,000 |
| 2016 | $5,427 | $189,000 -4.7% |
| 2015 | -- | $198,400 |
| 2014 | -- | $198,400 |
| 2013 | -- | $198,400 |
| 2012 | -- | $198,400 |
| 2011 | -- | $198,400 |
| 2010 | -- | $198,400 |
| 2009 | -- | $198,400 |
| 2008 | -- | $198,400 |
| 2007 | -- | $198,400 +60.9% |
| 2006 | -- | $123,300 |
| 2005 | -- | $123,300 |
| 2004 | -- | $123,300 |
| 2003 | -- | $123,300 +18.9% |
| 2002 | -- | $103,700 |
| 2001 | -- | $103,700 |
| 2000 | -- | $103,700 |
Find assessor info on the county website
Neighborhood: Helderberg
Nearby homes
- $351,7003 bd2 ba1.6k sqft17 Harris Ave, Albany, NY 12208Off Market

- $377,4006 bd2 ba2.6k sqft23 Harris Ave, Albany, NY 12208Off Market
- $329,1003 bd1 ba1.6k sqft15 Harris Ave, Albany, NY 12208Off Market
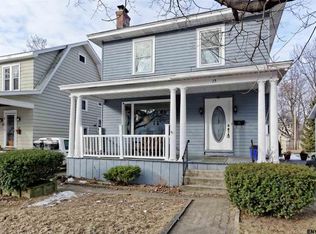
- $306,9003 bd1 ba1.4k sqft25 Harris Ave, Albany, NY 12208Off Market
- $281,4004 bd1 ba1.5k sqft13 Harris Ave, Albany, NY 12208Off Market
- $375,0003 bd2 ba1.7k sqft27 Harris Ave, Albany, NY 12208Sold
- $311,4003 bd1 ba1.3k sqft11 Harris Ave, Albany, NY 12208Off Market
- $316,1004 bd1 ba1.6k sqft29 Harris Ave, Albany, NY 12208Off Market
Nearby schools
GreatSchools rating
- 7/10New Scotland Elementary SchoolGrades: PK-5Distance: 0.2 mi
- 5/10William S Hackett Middle SchoolGrades: 6-8Distance: 1.1 mi
- 4/10Albany High SchoolGrades: 9-12Distance: 1.1 mi
Schools provided by the listing agent
- High: Albany
Source: Global MLS. This data may not be complete. We recommend contacting the local school district to confirm school assignments for this home.
- New York
- Albany County
- Albany
- 12208
- Helderberg
- 19 Harris Avenue
