Skip main navigation
Sold for $1,800,000
  • Listed by: Coldwell Banker Envision • Mariam Bashir • 714-846-4485
    Bought with: Pinnacle Real Estate Group
    $1,800,000

    19 Harvard Ct, Coto De Caza, CA 92679

    4beds
    2,650sqft
    Single Family Residence
    Built in 1996
    5,754 Square Feet Lot
    $1,966,900 Zestimate®
    $679/sqft
    $6,914 Estimated rent

    Home value

    $1,966,900

    $1.87M - $2.08M

    $6,914/mo

    Zestimate® history
    Loading
    Loading...

    Owner options

    List your home for rent

    $6,914/mo

    Rent Zestimate®

    Find your next renter with Zillow Rental Manager. Plus, with online applications, you can quickly screen prospective tenants – for free.

    Learn more

    $6,914/mo

    Rent Zestimate®

    Refinance and save

    $11,572/mo

    Est. payment

    Refinancing to a lower rate could help reduce your monthly payments and save thousands over the life of the loan.

    See today's rates

    $11,572/mo

    Est. payment

    Explore your selling options

    Work with a Zillow partner agent

    Leverage their expertise and Zillow's premium Showcase listings to get your home seen by more buyers.

    Get started

    List with your own agent

    Get your home in front of millions of buyers by listing it on Zillow.

    Learn how to do it

    Sell it yourself

    Take full control of how buyers see your home on Zillow by listing For Sale by Owner (FSBO).

    List your home

    What's special

    White cabinetsHigh windows envelopesSide courtyardFormal dining roomBreakfast nookPrivate backyardWhite stone clad wall
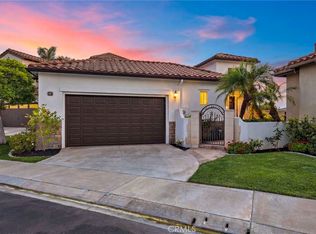
    Welcome to the Lovely Residence located in the Montecito Community of Coto de Caza, a haven offering Tranquility, Luxury, and Breathtaking 180-degree views of Coto de Caza and the Saddleback Mountains. This Beautiful 4 bedroom, 3.5 bath Home offers a lovely Golf Course view! A Private, serene Courtyard Entry includes a calming Water Feature and Wrought Iron Gate. The Foyer boasts High Ceilings, Crown Molding, and an elegant Spiral Staircase. Natural lighting from the High Windows envelopes the rooms below giving the Home a bright and light Ambiance. The Formal Living Room with Clerestory Ceiling and French door access to a Side Courtyard opens to the Formal Dining Room with bead board wainscoting. The recently renovated Kitchen features Stainless Steel Appliances, Pental Quartz Countertops/ Backsplash, White Cabinets, spacious Center Pental Quartz Island with Mini Wine Fridge, and Breakfast Nook. The Family Room with the White Stone Clad Wall opens to the Kitchen and includes a Two-Way Ethanol Quartz Fireplace and Remote-Controlled Window Shade. Spacious Master Suite has a walk out view Deck with Panoramic views of Golf Course and Mountains with Beautiful Sunsets facing West, a large, jetted Tub and Separate Shower, and Walk-in Closet. Two large Secondary Bedrooms share a Bathroom, and the upstairs Laundry Room is conveniently located across the rooms. Downstairs bedroom includes a recently renovated Bath en Suite. The Living Room French doors lead to a Firepit sitting area and beautiful Fruit Bearing Garden with Roses. Private Backyard features a refreshing Heated Saltwater Pool and Spa and that overlooks the Coto de Caza golf course. There is Hardwood flooring throughout the Home up into the Master Bedroom excluding two Carpeted Bedrooms on the Second Floor. Crown molding throughout the Home. Solar Panels are being leased. This Home includes a New water filtration system for the whole house, a New built-in Bookcase feature overlooking the Dining Room, and recent Upgrades such as the new Deck! This Dream Home is Waiting for you! Listing Agent is related to Seller.

    Zillow last checked:

    Listing updated:

    Listed by:

    Mariam Bashir DRE #02207544 714-846-4485,

    Coldwell Banker Envision

    Bought with:

    Sherry Su, DRE #02105411

    Pinnacle Real Estate Group

    Source: CRMLS,MLS#: OC24035418MLS LogoOriginating MLS: California Regional MLS

    Facts & features

    Interior

    Bedrooms & bathrooms
    • Bedrooms: 4
    • Bathrooms: 4
    • Full bathrooms: 3
    • 1/2 bathrooms: 1
    • Main level bathrooms: 2
    • Main level bedrooms: 1
    Rooms
    • Room types: Bedroom, Family Room, Foyer, Guest Quarters, Kitchen, Library, Living Room, Other, Dining Room
    Bedroom
    • Features: Multi-Level Bedroom
    Bathroom
    • Features: Bathtub, Dual Sinks, Low Flow Plumbing Fixtures, Quartz Counters, Remodeled, Separate Shower, Tub Shower, Upgraded, Walk-In Shower
    Kitchen
    • Features: Built-in Trash/Recycling, Kitchen/Family Room Combo, Quartz Counters, Remodeled, Updated Kitchen
    Other
    • Features: Walk-In Closet(s)
    Heating
    • Central, Fireplace(s)
    Cooling
    • Central Air
    Appliances
    • Included: Built-In Range, Convection Oven, Exhaust Fan, Gas Cooktop, Gas Oven, Gas Range, High Efficiency Water Heater, Range Hood, Water Softener, VentedExhaust Fan, Dryer, Washer
    • Laundry: Inside, Laundry Room, Upper Level
    Features
    • Built-in Features, Crown Molding, Dry Bar, Separate/Formal Dining Room, Eat-in Kitchen, High Ceilings, Paneling/Wainscoting, Quartz Counters, Recessed Lighting, Two Story Ceilings, Entrance Foyer, Walk-In Closet(s)
    • Flooring: Wood
    • Windows: Custom Covering(s), Double Pane Windows, French/Mullioned, Screens
    • Has fireplace: Yes
    • Fireplace features: Family Room, Living Room, Multi-Sided, Propane
    • Common walls with other units/homes: No Common Walls
    Interior area
    • Total interior livable area: 2,650 sqft

    Property

    Parking
    • Total spaces: 4
    • Parking features: Door-Multi, Driveway, Garage Faces Front, Garage
    • Attached garage spaces: 2
    • Uncovered spaces: 2
    Accessibility
    • Accessibility features: Safe Emergency Egress from Home, Low Pile Carpet, Accessible Doors
    Features
    • Levels: Two
    • Stories: 2
    • Entry location: Front
    • Patio & porch: Rear Porch, Concrete, Front Porch, Patio
    • Exterior features: Lighting
    • Has private pool: Yes
    • Pool features: Heated, In Ground, Private, Salt Water, Waterfall, Association
    • Has spa: Yes
    • Spa features: In Ground
    • Fencing: Stucco Wall,Wrought Iron
    • Has view: Yes
    • View description: Golf Course, Hills, Mountain(s), Neighborhood, Pool
    Lot
    • Size: 5,754 Square Feet
    • Features: 0-1 Unit/Acre, Close to Clubhouse, Cul-De-Sac, Garden, Sprinklers In Rear, Sprinklers In Front, Landscaped, Sprinklers Timer, Sprinkler System, Walkstreet
    Details
    • Parcel number: 77821109
    • Special conditions: Standard
    • Horse amenities: Riding Trail

    Construction

    Type & style
    • Home type: SingleFamily
    • Architectural style: Spanish
    • Property subtype: Single Family Residence
    Materials
    • Drywall, Ducts Professionally Air-Sealed, Concrete, Copper Plumbing
    • Foundation: Concrete Perimeter
    • Roof: Spanish Tile
    Condition
    • Updated/Remodeled,Turnkey
    • New construction: No
    • Year built: 1996

    Utilities & green energy

    • Sewer: Public Sewer
    • Water: Public
    Green energy
    • Energy generation: Solar

    Community & HOA

    Community
    • Features: Biking, Curbs, Dog Park, Foothills, Golf, Hiking, Horse Trails, Stable(s), Mountainous, Park, Storm Drain(s), Street Lights, Suburban, Gated
    • Security: Gated with Guard, Gated Community, Gated with Attendant, 24 Hour Security, Smoke Detector(s)
    • Subdivision: Montecito (Mont)
    HOA
    • Has HOA: Yes
    • Amenities included: Clubhouse, Dog Park, Golf Course, Horse Trail(s), Meeting Room, Meeting/Banquet/Party Room, Playground, Pool, Sauna, Spa/Hot Tub, Tennis Court(s), Trail(s)
    • HOA fee: $312 monthly
    • HOA name: Seabreeze Management
    • HOA phone: 949-289-9077
    Location
    • Region: Coto De Caza

    Financial & listing details

    • Price per square foot: $679/sqft
    • Tax assessed value: $1,872,720
    • Date on market: 2/20/2024
    • Cumulative days on market: 19 days
    • Listing terms: Cash,Conventional,Cal Vet Loan,VA Loan
    • Road surface type: Paved

    Price history

    DateEventPrice
    4/5/2024Sold$1,800,000+0.1%$679/sqft
    Source: CRMLS #OC24035418 Report a problem
    3/11/2024Pending sale$1,799,000$679/sqft
    Source: CRMLS #OC24035418 Report a problem
    3/7/2024Price change$1,799,000-5.3%$679/sqft
    Source: CRMLS #OC24035418 Report a problem
    2/20/2024Listed for sale$1,899,000+98.8%$717/sqft
    Source: CRMLS #OC24035418 Report a problem
    10/3/2014Sold$955,000-4.3%$360/sqft
    Source: Public Record Report a problem
    8/20/2014Pending sale$997,900$377/sqft
    Source: Award, Inc #OC14165035 Report a problem
    8/4/2014Listed for sale$997,900-0.7%$377/sqft
    Source: Award, Inc #OC14165035 Report a problem
    8/13/2007Sold$1,005,000+90%$379/sqft
    Source: Public Record Report a problem
    2/22/2000Sold$529,000+71.2%$200/sqft
    Source: Public Record Report a problem
    9/27/1996Sold$309,000$117/sqft
    Source: Public Record Report a problem

    Public tax history

    YearProperty taxesTax assessment
    2026-- $1,872,720 +2%
    2025$18,650 +63%$1,836,000 +63.2%
    2024$11,443 +3%$1,125,258 +2%
    2023$11,104 +2%$1,103,195 +2%
    2022$10,886 +2.6%$1,081,564 +2%
    2021$10,615 +0.5%$1,060,357 +1%
    2020$10,561 $1,049,485 +2%
    2019$10,561 +2%$1,028,907 +2%
    2018$10,353 +2.2%$1,008,733 +2%
    2017$10,128 $988,954 +2%
    2016$10,128 +0.7%$969,563 +1.5%
    2015$10,062 +20.4%$955,000 +18.8%
    2014$8,356 $804,000 +8.5%
    2013-- $741,120
    2012-- $741,120 -4%
    2011-- $772,000
    2010-- $772,000 +6.6%
    2009-- $724,500 -21.7%
    2008-- $925,000 +52.5%
    2007-- $606,629 +2%
    2006-- $594,735 +2%
    2005-- $583,074 +2%
    2004-- $571,642 +1.9%
    2003-- $561,166 +2%
    2002-- $550,163 +2%
    2001$7,192 +50.6%$539,376 +53.6%
    2000$4,775 $351,201
    Find assessor info on the county website

    Neighborhood: 92679

    Nearby schools

    GreatSchools rating
    Schools provided by the listing agent
    • Elementary: Wagon Wheel
    • Middle: Las Flores
    • High: Tesoro

    Source: CRMLS. This data may not be complete. We recommend contacting the local school district to confirm school assignments for this home.

    Get a cash offer in 3 minutes
    Find out how much your home could sell for in as little as 3 minutes with a no-obligation cash offer.
    Estimated market value
    $1,966,900
    Get a cash offer in 3 minutes
    Find out how much your home could sell for in as little as 3 minutes with a no-obligation cash offer.
    Estimated market value
    $1,966,900