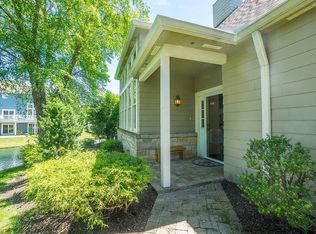
Welcome to Haskell Homes of Newport, an exquisite gated community that offers the perfect blend of luxury and tranquility. Designed by the renowned architect Anthony Paskevich. As you enter the community, you will be greeted by the stunning cluster homes that are nestled on a gorgeous pond with three tranquil fountains.
Step inside your new home and be amazed by the updated kitchen, featuring an open layout and granite counters, making it the perfect space for entertaining guests. The great room boasts floor-to-ceiling windows that fill the space with natural light, highlighting the neutral colors throughout the home. The custom staircase railing adds a touch of elegance to the home.
Enjoy maintenance-free living and the convenience of a lock-and-leave lifestyle with the prestigious Shoreby Club membership included. The first-floor guest suite offers privacy and comfort for your guests, while all three bedrooms and three baths provide ample space for your family. Come experience.
Closed
Tax assessed value
$475,000
19 Haskell Dr, Bratenahl, OH 44108
3beds
3,000sqft
Multi Family, Single Family Residence
Built in 1990
5,662.8 Square Feet Lot
$536,600 Zestimate®
$158/sqft
$2,426 Estimated rent
Home value
$536,600
$494,000 - $580,000
$2,426/mo
Zestimate® history
Owner options
List your home for rent
$2,426/mo
Rent Zestimate®
Find your next renter with Zillow Rental Manager. Plus, with online applications, you can quickly screen prospective tenants – for free.
$2,426/mo
Rent Zestimate®
Refinance and save
$4,084/mo
Est. payment
Refinancing to a lower rate could help reduce your monthly payments and save thousands over the life of the loan.
$4,084/mo
Est. payment
Explore your selling options
Work with a Zillow partner agent
Leverage their expertise and Zillow's premium Showcase listings to get your home seen by more buyers.
Get startedList with your own agent
Get your home in front of millions of buyers by listing it on Zillow.
Learn how to do itSell it yourself
Take full control of how buyers see your home on Zillow by listing For Sale by Owner (FSBO).
List your homeWhat's special
Zillow last checked:
Listing updated:
Listed by:
Judie Crockett judie@thecrockettteam.com(440)974-7444,
Howard Hanna,
Kathy L Hosler 440-867-3110,
Howard Hanna
Bought with:
Patricia Knight Gary, 2019002706
Howard Hanna
Source: MLS Now,MLS#: 4455553Originating MLS: Lake Geauga Area Association of REALTORS
Facts & features
Interior
Bedrooms & bathrooms
- Bedrooms: 3
- Bathrooms: 3
- Full bathrooms: 3
- Main level bathrooms: 1
- Main level bedrooms: 1
Primary bedroom
- Description: Flooring: Wood
- Level: Second
- Dimensions: 16.00 x 15.00
Bedroom
- Description: Flooring: Wood
- Level: Second
- Dimensions: 30.00 x 14.00
Bedroom
- Description: Flooring: Wood
- Level: First
- Dimensions: 14.00 x 13.00
Primary bathroom
- Description: Flooring: Ceramic Tile
- Level: Second
Bathroom
- Description: Flooring: Ceramic Tile
- Level: First
Bathroom
- Description: Flooring: Ceramic Tile
- Level: Second
Other
- Description: Flooring: Wood
Dining room
- Description: Flooring: Luxury Vinyl Tile,Wood
- Level: First
- Dimensions: 15.00 x 14.00
Eat in kitchen
- Description: Flooring: Ceramic Tile,Luxury Vinyl Tile
- Level: First
- Dimensions: 25.00 x 12.00
Great room
- Description: Flooring: Luxury Vinyl Tile
- Features: Fireplace, Window Treatments
- Level: First
- Dimensions: 16.00 x 16.00
Laundry
- Description: Flooring: Linoleum,Other
- Level: Second
Heating
- Forced Air, Gas
Cooling
- Central Air
Appliances
- Included: Dryer, Dishwasher, Disposal, Range, Refrigerator, Washer
Features
- Has basement: No
- Number of fireplaces: 1
Interior area
- Total structure area: 3,000
- Total interior livable area: 3,000 sqft
- Finished area above ground: 3,000
Property
Parking
- Parking features: Attached, Electricity, Garage, Garage Door Opener, Paved, Water Available
- Attached garage spaces: 2
Features
- Levels: Two
- Stories: 2
Lot
- Size: 5,662 sqft
- Features: Pond on Lot
Details
- Parcel number: 63121029
Construction
Type & style
- Home type: SingleFamily
- Architectural style: Cluster Home,Contemporary,Colonial
- Property subtype: Multi Family, Single Family Residence
- Attached to another structure: Yes
Materials
- Stone, Wood Siding
- Roof: Asphalt,Fiberglass
Condition
- Year built: 1990
Utilities & green energy
- Sewer: Public Sewer
- Water: Public
Community & neighborhood
Location
- Region: Bratenahl
- Subdivision: Newport Haskell
HOA & financial
HOA
- Has HOA: Yes
- HOA fee: $760 monthly
- Services included: Insurance, Maintenance Grounds, Maintenance Structure, Other, Recreation Facilities, Reserve Fund, Snow Removal, Trash
- Association name: Haskell Homes
Other
Other facts
- Listing agreement: Exclusive Right To Sell
- Listing terms: Cash,Conventional
Price history
| Date | Event | Price |
|---|---|---|
| 7/13/2023 | Sold | $475,000+2.2%$158/sqft |
Source: MLS Now #4455553 Report a problem | ||
| 7/7/2023 | Pending sale | $465,000$155/sqft |
Source: MLS Now #4455553 Report a problem | ||
| 7/7/2023 | Listing removed | -- |
Source: MLS Now #4455553 Report a problem | ||
| 5/8/2023 | Pending sale | $465,000$155/sqft |
Source:  MLS Now #4455553 Report a problem MLS Now #4455553 Report a problem | ||
| 5/3/2023 | Listed for sale | $465,000+66.1%$155/sqft |
Source: MLS Now #4455553 Report a problem | ||
| 5/16/2019 | Sold | $280,000-5.1%$93/sqft |
Source: MLS Now #4051367 Report a problem | ||
| 5/15/2019 | Pending sale | $295,000$98/sqft |
Source: Howard Hanna - Cleveland Heights #4051367 Report a problem | ||
| 11/6/2018 | Listed for sale | $295,000+37.9%$98/sqft |
Source: Howard Hanna #4051367 Report a problem | ||
| 6/15/2012 | Sold | $214,000-9.5%$71/sqft |
Source: MLS Now #3290276 Report a problem | ||
| 11/6/1991 | Sold | $236,500$79/sqft |
Source:  MLS Now #263169 Report a problem MLS Now #263169 Report a problem | ||
Public tax history
| Year | Property taxes | Tax assessment |
|---|---|---|
| 2025 | $10,716 +1.6% | $166,250 |
| 2024 | $10,543 +44.5% | $166,250 +71.1% |
| 2023 | $7,296 +0.6% | $97,160 |
| 2022 | $7,250 -0.4% | $97,160 |
| 2021 | $7,279 -14.4% | $97,160 |
| 2020 | $8,505 +5.6% | $97,160 |
| 2019 | $8,057 +13% | $97,160 |
| 2018 | $7,132 +17.7% | $97,160 +20.7% |
| 2017 | $6,062 +0.9% | $80,510 |
| 2016 | $6,006 | $80,510 |
| 2015 | $6,006 -1.5% | $80,510 |
| 2014 | $6,100 +1.8% | $80,510 |
| 2013 | $5,994 +2.8% | $80,510 |
| 2012 | $5,829 -4.6% | $80,510 -23.9% |
| 2011 | $6,112 +0.2% | $105,740 |
| 2010 | $6,102 +3.2% | $105,740 |
| 2009 | $5,915 -3.8% | $105,740 -8% |
| 2008 | $6,150 +6.7% | $114,950 |
| 2007 | $5,764 -6.7% | $114,950 |
| 2006 | $6,179 -1.5% | $114,950 +5.1% |
| 2005 | $6,274 +1.5% | $109,340 |
| 2004 | $6,183 +1.2% | $109,340 |
| 2003 | $6,111 +6.5% | $109,340 +8.7% |
| 2002 | $5,738 -45.8% | $100,590 |
| 2001 | $10,592 -0.2% | $100,590 |
| 2000 | $10,612 | $100,590 |
Find assessor info on the county website
Neighborhood: 44108
Nearby schools
GreatSchools rating
- 3/10Glenville High SchoolGrades: 2,8-12Distance: 1 mi
- 5/10Kenneth W Clement Boys Leadership AcademyGrades: PK-8Distance: 1.2 mi
- 5/10East Clark SchoolGrades: PK-9Distance: 1.2 mi
Schools provided by the listing agent
- District: Cleveland Municipal - 1809
Source: MLS Now. This data may not be complete. We recommend contacting the local school district to confirm school assignments for this home.
Get a cash offer in 3 minutes
Find out how much your home could sell for in as little as 3 minutes with a no-obligation cash offer.
Estimated market value
$536,600
Get a cash offer in 3 minutes
Find out how much your home could sell for in as little as 3 minutes with a no-obligation cash offer.
Estimated market value
$536,600
- Ohio
- Cuyahoga County
- Bratenahl
- 44108
- 19 Haskell Dr
Nearby cities
Nearby zip codes
Other Bratenahl Topics
