Welcome to this lovely, very spacious home in the Creekview neighborhood. Conveniently located just off of Rt 38 making easy access to highways, schools, and shopping. When entering the foyer will notice the open staircase. The study is conveniently located to your left and the formal LR is just to your right. The LR open to the formal dining room overlooking the wooded rear yard. Once in the kitchen you will find great cabinet space, breakfast bar, and newer appliances. The octagonal eating area is a great spot to sit and enjoy a family meal. The FR with fireplace also included a back staircase to the 2nd floor. Powder room and 2 car garage complete this level. On the 2nd floor you will fall in love with the very spacious primary suite with sitting area and coffered ceiling. The primary bath is a great place to enjoy some "me" time. There are 3 additional great sized bedrooms, full bath and great laundry on this floor. The unfinished huge basement will include pool table, ping pong table, and gym equipment for the whole family. Don't miss the newer patio for your outdoor entertainment. Windows are in as-is condition.
Sold for $650,000
$650,000
19 Hastings Ln, Hainesport, NJ 08036
4beds
2,892sqft
Single Family Residence
Built in 2001
0.36 Acres Lot
$678,600 Zestimate®
$225/sqft
$4,424 Estimated rent
Home value
$678,600
$611,000 - $753,000
$4,424/mo
Zestimate® history
Owner options
List your home for rent
$4,424/mo
Rent Zestimate®
Find your next renter with Zillow Rental Manager. Plus, with online applications, you can quickly screen prospective tenants – for free.
$4,424/mo
Rent Zestimate®
Refinance and save
$5,023/mo
Est. payment
Refinancing to a lower rate could help reduce your monthly payments and save thousands over the life of the loan.
$5,023/mo
Est. payment
Explore your selling options
Work with a Zillow partner agent
Leverage their expertise and Zillow's premium Showcase listings to get your home seen by more buyers.
Get startedList with your own agent
Get your home in front of millions of buyers by listing it on Zillow.
Learn how to do itSell it yourself
Take full control of how buyers see your home on Zillow by listing For Sale by Owner (FSBO).
List your homeWhat's special
Fr with fireplaceOpen staircaseCoffered ceilingSitting areaGreat sized bedroomsWooded rear yardNewer patio
Zillow last checked:
Listing updated:
Listed by:
Cheryl George 609-828-4377,
Weichert Realtors-Medford
Bought with:
Catherine Walters, 0790433
Coldwell Banker Realty
Source: Bright MLS,MLS#: NJBL2082940
Facts & features
Interior
Bedrooms & bathrooms
- Bedrooms: 4
- Bathrooms: 3
- Full bathrooms: 2
- 1/2 bathrooms: 1
- Main level bathrooms: 1
Rooms
- Room types: Living Room, Dining Room, Primary Bedroom, Bedroom 2, Bedroom 3, Kitchen, Family Room, Bedroom 1, Other
Primary bedroom
- Level: Upper
- Area: 312 Square Feet
- Dimensions: 24 X 13
Primary bedroom
- Features: Primary Bedroom - Sitting Area, Walk-In Closet(s)
- Level: Unspecified
Bedroom 1
- Level: Upper
- Area: 200 Square Feet
- Dimensions: 20 X 10
Bedroom 2
- Level: Upper
- Area: 132 Square Feet
- Dimensions: 12 X 11
Bedroom 3
- Level: Upper
- Area: 156 Square Feet
- Dimensions: 13 X 12
Dining room
- Level: Main
- Area: 168 Square Feet
- Dimensions: 14 X 12
Family room
- Level: Main
- Area: 330 Square Feet
- Dimensions: 22 X 15
Kitchen
- Features: Kitchen - Gas Cooking
- Level: Main
- Area: 228 Square Feet
- Dimensions: 19 X 12
Living room
- Features: Fireplace - Other
- Level: Main
- Area: 208 Square Feet
- Dimensions: 16 X 13
Other
- Description: ALCOVE
- Level: Upper
- Area: 84 Square Feet
- Dimensions: 7 X 12
Heating
- Forced Air, Natural Gas
Cooling
- Central Air, Natural Gas
Appliances
- Included: Built-In Range, Dishwasher, Gas Water Heater
- Laundry: Upper Level
Features
- Primary Bath(s), Bathroom - Stall Shower, Breakfast Area, 9'+ Ceilings
- Flooring: Wood, Carpet, Vinyl, Tile/Brick
- Windows: Bay/Bow
- Basement: Full,Unfinished
- Has fireplace: No
Interior area
- Total structure area: 2,892
- Total interior livable area: 2,892 sqft
- Finished area above ground: 2,892
- Finished area below ground: 0
Property
Parking
- Total spaces: 2
- Parking features: Inside Entrance, Garage Door Opener, Attached, Other
- Attached garage spaces: 2
Accessibility
- Accessibility features: None
Features
- Levels: Two
- Stories: 2
- Exterior features: Sidewalks, Street Lights
- Pool features: None
- Has view: Yes
- View description: Trees/Woods
Lot
- Size: 0.36 Acres
- Features: Wooded, Front Yard, Rear Yard, SideYard(s)
Details
- Additional structures: Above Grade, Below Grade
- Parcel number: 1600100 0900018
- Zoning: R
- Special conditions: Standard
Construction
Type & style
- Home type: SingleFamily
- Architectural style: Contemporary,Traditional
- Property subtype: Single Family Residence
Materials
- Vinyl Siding, Stucco
- Foundation: Concrete Perimeter
- Roof: Pitched,Shingle
Condition
- New construction: No
- Year built: 2001
Details
- Builder model: Radcliff 11
Utilities & green energy
- Sewer: Public Sewer
- Water: Public
- Utilities for property: Cable Connected, Underground Utilities
Community & HOA
Community
- Subdivision: Creekview
HOA
- Has HOA: Yes
- Services included: Common Area Maintenance
- HOA fee: $450 annually
- HOA name: LAKESIDE AT CREEKVIEW
Location
- Region: Hainesport
- Municipality: HAINESPORT TWP
Financial & listing details
- Price per square foot: $225/sqft
- Tax assessed value: $372,300
- Annual tax amount: $9,921
- Date on market: 3/18/2025
- Listing agreement: Exclusive Right To Sell
- Listing terms: Cash,Conventional,FHA,VA Loan
- Ownership: Fee Simple
Price history
| Date | Event | Price |
|---|---|---|
| 4/25/2025 | Sold | $650,000$225/sqft |
Source:  Bright MLS #NJBL2082940 Report a problem Bright MLS #NJBL2082940 Report a problem | ||
| 3/29/2025 | Pending sale | $650,000$225/sqft |
Source: Bright MLS #NJBL2082940 Report a problem | ||
| 3/23/2025 | Contingent | $650,000$225/sqft |
Source: Bright MLS #NJBL2082940 Report a problem | ||
| 3/18/2025 | Listed for sale | $650,000+65.4%$225/sqft |
Source: Bright MLS #NJBL2082940 Report a problem | ||
| 7/24/2017 | Sold | $393,000+0.8%$136/sqft |
Source: Public Record Report a problem | ||
| 5/29/2017 | Pending sale | $389,900$135/sqft |
Source: LONG and FOSTER REAL ESTATE INC-Moorestown #6954148 Report a problem | ||
| 5/13/2017 | Price change | $389,900-2.5%$135/sqft |
Source: LONG and FOSTER REAL ESTATE INC-Moorestown #6954148 Report a problem | ||
| 4/19/2017 | Price change | $399,999-2.4%$138/sqft |
Source: LONG and FOSTER REAL ESTATE INC-Moorestown #6954148 Report a problem | ||
| 3/31/2017 | Price change | $410,000-3.5%$142/sqft |
Source: LONG and FOSTER REAL ESTATE INC-Moorestown #6954148 Report a problem | ||
| 3/10/2017 | Price change | $424,900+1.2%$147/sqft |
Source: Owner Report a problem | ||
| 2/25/2017 | Listed for sale | $419,900-4.6%$145/sqft |
Source: Owner Report a problem | ||
| 2/8/2005 | Sold | $440,000+50.5%$152/sqft |
Source: Public Record Report a problem | ||
| 6/9/2003 | Sold | $292,385$101/sqft |
Source: Public Record Report a problem | ||
Public tax history
| Year | Property taxes | Tax assessment |
|---|---|---|
| 2025 | $9,922 +4.4% | $372,300 |
| 2024 | $9,505 | $372,300 |
| 2023 | -- | $372,300 |
| 2022 | $9,326 | $372,300 |
| 2021 | $9,326 +2.4% | $372,300 |
| 2020 | $9,110 +2.9% | $372,300 |
| 2019 | $8,850 +1.1% | $372,300 |
| 2018 | $8,753 +2.2% | $372,300 |
| 2017 | $8,563 +2.2% | $372,300 |
| 2016 | $8,377 +5.8% | $372,300 |
| 2015 | $7,919 +2.5% | $372,300 |
| 2014 | $7,729 -5.3% | $372,300 |
| 2013 | $8,160 -0.5% | $372,300 +61.1% |
| 2012 | $8,199 +1.8% | $231,100 |
| 2011 | $8,056 +0.7% | $231,100 |
| 2010 | $7,998 +2.1% | $231,100 |
| 2009 | $7,834 -0.6% | $231,100 |
| 2008 | $7,881 +4.8% | $231,100 |
| 2007 | $7,522 +4.9% | $231,100 |
| 2006 | $7,171 +5.3% | $231,100 |
| 2005 | $6,808 +6.8% | $231,100 |
| 2004 | $6,376 | $231,100 |
Find assessor info on the county website
Neighborhood: 08036
Nearby homes
- $525,3003 bd3 ba2.4k sqft23 Hastings Ln, Hainesport, NJ 08036Off Market
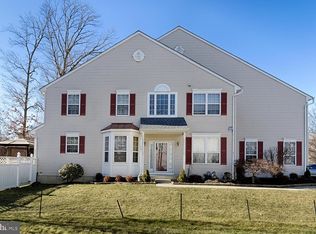
- $721,800-- bd-- ba2.8k sqft17 Hastings Ln, Hainesport, NJ 08036Off Market
- $414,700-- bd-- ba1.6k sqft25 Hastings Ln, Hainesport, NJ 08036Off Market
- $476,900-- bd-- ba2k sqft27 Hastings Ln, Hainesport, NJ 08036Off Market
- $707,100-- bd-- ba2.7k sqft6 Ardsley Pl, Hainesport, NJ 08036Off Market
- $434,3003 bd3 ba1.8k sqft29 Hastings Ln, Hainesport, NJ 08036Off Market
- $628,800-- bd-- ba1.6k sqft1400 Route 38, Hainesport, NJ 08036Off Market
- $442,2003 bd3 ba1.9k sqft31 Hastings Ln, Hainesport, NJ 08036Off Market
Nearby schools
GreatSchools rating
- 5/10Hainesport Elementary SchoolGrades: PK-8Distance: 1.1 mi
- 4/10Rancocas Valley Regional High SchoolGrades: 9-12Distance: 3.6 mi
Schools provided by the listing agent
- District: Rancocas Valley Regional Schools
Source: Bright MLS. This data may not be complete. We recommend contacting the local school district to confirm school assignments for this home.
Get a cash offer in 3 minutes
Find out how much your home could sell for in as little as 3 minutes with a no-obligation cash offer.
Estimated market value
$678,600
Get a cash offer in 3 minutes
Find out how much your home could sell for in as little as 3 minutes with a no-obligation cash offer.
Estimated market value
$678,600
- New Jersey
- Burlington County
- Hainesport Township
- 08036
- 19 Hastings Ln
Nearby cities
Nearby zip codes
Other Hainesport Township Topics
- Apartments for Rent in 08036
- Houses for Sale in 08036
- Houses for Rent in 08036
- 08036 Real Estate
- Hainesport Township Condos
- Houses for Sale in Hainesport Township
- Newest Listings in Hainesport Township
- Hainesport Township Home Values
- Hainesport Township Real Estate Agents
- Hainesport Township Refinance
- Hainesport Township Mortgage Rates
