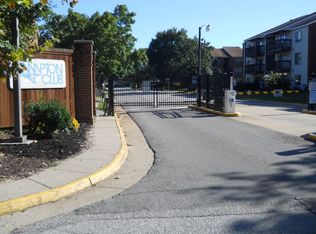
An opportunity to make this one-bedroom, one-bath condo with cathedral ceilings your own in the gated Hampton Club community. Offering 602 square feet of one-level living, the unit features newer flooring, a balcony, utility closet, in-unit dryer and assigned parking. The kitchen and bath offer room for future updates, allowing the next owner to personalize the space over time. Community amenities include a clubhouse, pool, exercise room, playgrounds, gated access, and grounds maintenance. Conveniently located near Peninsula Town Center, shopping, dining, military installations, major employers, and I-64. To be sold AS-IS. Investor gold!
Sold
$99,000
19 Haverford Ct, Hampton, VA 23666
1beds
602sqft
Condominium
Built in 1987
-- sqft lot
$99,800 Zestimate®
$164/sqft
$1,114 Estimated rent
Home value
$99,800
$87,000 - $115,000
$1,114/mo
Zestimate® history
Owner options
List your home for rent
$1,114/mo
Rent Zestimate®
Find your next renter with Zillow Rental Manager. Plus, with online applications, you can quickly screen prospective tenants – for free.
$1,114/mo
Rent Zestimate®
Refinance and save
$626/mo
Est. payment
Refinancing to a lower rate could help reduce your monthly payments and save thousands over the life of the loan.
$626/mo
Est. payment
Explore your selling options
Work with a Zillow partner agent
Leverage their expertise and Zillow's premium Showcase listings to get your home seen by more buyers.
Get startedList with your own agent
Get your home in front of millions of buyers by listing it on Zillow.
Learn how to do itSell it yourself
Take full control of how buyers see your home on Zillow by listing For Sale by Owner (FSBO).
List your homeWhat's special
In-unit dryerCathedral ceilingsNewer flooringUtility closet
Zillow last checked:
Listing updated:
Listed by:
Judith Boone,
Judy Boone Realty Inc. 757-587-2800
Bought with:
Tina Paynter
The Reliance Realty Group Inc.
Source: REIN Inc.,MLS#: 10645554
Facts & features
Interior
Bedrooms & bathrooms
- Bedrooms: 1
- Bathrooms: 1
- Full bathrooms: 1
Rooms
- Room types: Utility Closet
Heating
- Electric, Heat Pump
Cooling
- Central Air
Appliances
- Included: Dryer, Electric Range, Refrigerator, Electric Water Heater
- Laundry: Dryer Hookup, Washer Hookup
Features
- Cathedral Ceiling(s), Ceiling Fan(s)
- Flooring: Laminate/LVP
- Has fireplace: No
Interior area
- Total interior livable area: 602 sqft
Property
Parking
- Total spaces: 1
- Parking features: 1 Space, Assigned
Features
- Levels: One
- Stories: 1
- Exterior features: Balcony
- Pool features: None, Association
- Fencing: None
- Waterfront features: Not Waterfront
Lot
- Size: 435 Square Feet
Details
- Parcel number: 7002317
- Zoning: RM
Construction
Type & style
- Home type: Condo
- Architectural style: Other
- Property subtype: Condominium
- Attached to another structure: Yes
Materials
- Brick, Vinyl Siding
- Foundation: Slab
- Roof: Asphalt Shingle
Condition
- New construction: No
- Year built: 1987
Utilities & green energy
- Sewer: City/County
- Water: City/County
- Utilities for property: Cable Hookup
Community & HOA
Community
- Subdivision: Hampton Club
HOA
- Has HOA: Yes
- Amenities included: Clubhouse, Fitness Center, Gated, Landscaping, Playground, Pool, Security
- Second HOA fee: $133 monthly
Location
- Region: Hampton
Financial & listing details
- Price per square foot: $164/sqft
- Tax assessed value: $94,000
- Annual tax amount: $1,246
- Date on market: 7/22/2026
Price history
Price history is unavailable.
Public tax history
| Year | Property taxes | Tax assessment |
|---|---|---|
| 2025 | $1,178 +13.4% | $94,000 +15.9% |
| 2024 | $1,039 -1.7% | $81,100 +0.6% |
| 2023 | $1,057 +44.4% | $80,600 +59.6% |
| 2022 | $732 +21.1% | $50,500 +17.4% |
| 2021 | $604 | $43,000 +7% |
| 2020 | $604 | $40,200 |
| 2019 | $604 +9.8% | $40,200 +9.2% |
| 2018 | $550 | $36,800 |
| 2017 | $550 | -- |
| 2016 | $550 -3.1% | -- |
| 2015 | $568 | -- |
| 2014 | $568 | $38,200 |
| 2013 | -- | -- |
| 2012 | -- | -- |
| 2011 | -- | -- |
| 2010 | -- | -- |
| 2009 | -- | -- |
| 2008 | -- | -- |
| 2007 | -- | -- |
| 2006 | -- | -- |
| 2005 | -- | -- |
| 2004 | -- | -- |
| 2003 | -- | -- |
| 2002 | -- | $31,400 |
| 2001 | -- | $31,400 |
Find assessor info on the county website
Neighborhood: Mercury Central
Nearby homes
- $102,2001 bd1 ba602 sqft11 Haverford Ct, Hampton, VA 23666Off Market

- $100,7001 bd1 ba602 sqft21 Haverford Ct, Hampton, VA 23666Off Market
- $104,8002 bd1 ba620 sqft17 Haverford Ct, Hampton, VA 23666Off Market
- $77,0001 bd1 ba600 sqft13 Haverford Ct, Hampton, VA 23666Sold
- $--1 bd1 ba602 sqft13 Haverford Ct #2, Hampton, VA 23666Off Market
- $108,3001 bd1 ba734 sqft9 Haverford Ct, Hampton, VA 23666Off Market
- $113,4001 bd1 ba602 sqft23 Haverford Ct, Hampton, VA 23666Off Market
- $102,4001 bd1 ba734 sqft3 Haverford Ct, Hampton, VA 23666Off Market
Nearby schools
GreatSchools rating
- 4/10Luther W. Machen Elementary SchoolGrades: PK-5Distance: 1.4 mi
- 5/10Cesar Tarrant Middle SchoolGrades: 6-8Distance: 1.3 mi
- 7/10Hampton High SchoolGrades: 9-12Distance: 2.2 mi
Schools provided by the listing agent
- Elementary: Luther W. Machen Elementary
- Middle: Cesar Tarrant Middle
- High: Hampton
Source: REIN Inc.. This data may not be complete. We recommend contacting the local school district to confirm school assignments for this home.
Sell for more on Zillow
Get a Zillow Showcase℠ listing at no additional cost and you could sell for .
$99,800
2% more
+$1,996
With Zillow Showcase(estimated)
$101,796
Sell for more on Zillow
Get a Zillow Showcase℠ listing at no additional cost and you could sell for .
$99,800
2% more
+$1,996
With Zillow Showcase(estimated)
$101,796
- Virginia
- Hampton City
- Hampton
- 23666
- Mercury Central
- 19 Haverford Ct
