Welcome to 19 Hawthorne Lane – This Home has it all! A Pristine Brick Colonial in the Heart of Radnor Township Nestled on a picturesque corner lot in the heart of Old Oaks, one of Radnor Township’s most sought-after neighborhoods, this stunning three-bedroom, two-and-a-half-bathroom stone colonial with finished lower level and finished 3rd floor, is the perfect blend of timeless charm and modern upgrades. Set on beautifully manicured grounds, this home offers exceptional curb appeal and an inviting presence from the moment you arrive. Step inside to discover a bright and welcoming interior that has been lovingly maintained and thoughtfully updated. The spacious living room with fireplace, features classic architectural details, beautifully built-ins, and abundant natural light, creating a warm and comfortable atmosphere. A casual dining room provides the ideal setting for entertaining or intimate family dinners. The updated kitchen is a true highlight, boasting modern cabinetry, sleek countertops, ample counter seating, and stainless-steel luxury appliances—all designed to meet the needs of today’s home chef while maintaining the home’s traditional character. Upstairs, you’ll find three generously sized bedrooms, including a serene primary suite with a walk-in closet and an en-suite bath. Two additional bedrooms share a hall bath, and a convenient powder room is located on the lower level. The lower level is finished with a bonus room, exercise space and a laundry area. The third-floor attic was recently finished with beautiful Ship lap ceiling and hardwood floors and custom double workspaces, creating the perfect private retreat for work or study. Additionally, just off the workspace, you'll find a dedicated area offering ample storage space. Outside, enjoy your own private oasis with a stunning stone patio—perfect for relaxing, dining al fresco, or entertaining guests. The professionally landscaped yard complete with in-ground irrigation has been meticulously cared for, offering privacy, beauty, and room to play or garden. Additional features include hardwood floors throughout, central air conditioning, a finished basement with laundry and storage. Along with the modern amenities, there are well thought out organization and storage solutions throughout the home. Located within the award-winning Radnor School District and just minutes from parks, shops, dining, and major commuter routes, this home truly has it all. Don’t miss the opportunity to own this immaculate, move-in-ready gem in a prime Main Line location.
Sold for $1,125,000
$1,125,000
19 Hawthorne Ln, Bryn Mawr, PA 19010
3beds
2,613sqft
Single Family Residence
Built in 1949
6,970 Square Feet Lot
$1,145,600 Zestimate®
$431/sqft
$4,049 Estimated rent
Home value
$1,145,600
$1.03M - $1.27M
$4,049/mo
Zestimate® history
Owner options
List your home for rent
$4,049/mo
Rent Zestimate®
Find your next renter with Zillow Rental Manager. Plus, with online applications, you can quickly screen prospective tenants – for free.
$4,049/mo
Rent Zestimate®
Refinance and save
$7,695/mo
Est. payment
Refinancing to a lower rate could help reduce your monthly payments and save thousands over the life of the loan.
$7,695/mo
Est. payment
Explore your selling options
Work with a Zillow partner agent
Leverage their expertise and Zillow's premium Showcase listings to get your home seen by more buyers.
Get startedList with your own agent
Get your home in front of millions of buyers by listing it on Zillow.
Learn how to do itSell it yourself
Take full control of how buyers see your home on Zillow by listing For Sale by Owner (FSBO).
List your homeWhat's special
Sleek countertopsStunning three-bedroomProfessionally landscaped yardIn-ground irrigationStainless-steel luxury appliancesFinished lower levelBright and welcoming interior
Zillow last checked:
Listing updated:
Listed by:
Karen Strid 610-724-6840,
BHHS Fox & Roach-Rosemont,
Listing Team: The Karen Strid Team, Co-Listing Team: The Karen Strid Team,Co-Listing Agent: Alison Holsten 610-608-9515,
BHHS Fox & Roach-Rosemont
Bought with:
Beth Mulholland, RS294091
BHHS Fox & Roach Wayne-Devon
Source: Bright MLS,MLS#: PADE2088124
Facts & features
Interior
Bedrooms & bathrooms
- Bedrooms: 3
- Bathrooms: 3
- Full bathrooms: 2
- 1/2 bathrooms: 1
Rooms
- Room types: Living Room, Dining Room, Primary Bedroom, Bedroom 2, Bedroom 3, Kitchen, Family Room, Laundry, Office, Bonus Room, Primary Bathroom, Full Bath, Half Bath
Primary bedroom
- Level: Upper
- Area: 0 Square Feet
- Dimensions: 0 X 0
Bedroom 2
- Level: Upper
- Area: 0 Square Feet
- Dimensions: 0 X 0
Bedroom 3
- Level: Upper
Primary bathroom
- Level: Upper
Bonus room
- Level: Lower
Dining room
- Level: Main
- Area: 0 Square Feet
- Dimensions: 0 X 0
Family room
- Level: Main
- Area: 0 Square Feet
- Dimensions: 0 X 0
Other
- Level: Upper
Half bath
- Level: Lower
Kitchen
- Features: Kitchen - Gas Cooking, Double Sink
- Level: Main
- Area: 0 Square Feet
- Dimensions: 0 X 0
Laundry
- Level: Lower
Living room
- Level: Main
- Area: 0 Square Feet
- Dimensions: 0 X 0
Office
- Level: Upper
Heating
- Forced Air, Natural Gas
Cooling
- Central Air, Natural Gas
Appliances
- Included: Microwave, Built-In Range, Dishwasher, Disposal, Dryer, Refrigerator, Washer, Gas Water Heater
- Laundry: In Basement, Laundry Room
Features
- Attic, Breakfast Area, Built-in Features, Dining Area, Family Room Off Kitchen, Primary Bath(s), Walk-In Closet(s)
- Flooring: Wood
- Basement: Full,Finished
- Number of fireplaces: 1
- Fireplace features: Brick
Interior area
- Total structure area: 2,613
- Total interior livable area: 2,613 sqft
- Finished area above ground: 2,036
- Finished area below ground: 577
Property
Parking
- Parking features: Driveway, On Street
- Has uncovered spaces: Yes
Accessibility
- Accessibility features: None
Features
- Levels: Four
- Stories: 4
- Patio & porch: Patio
- Pool features: None
- Has spa: Yes
- Spa features: Hot Tub
Lot
- Size: 6,970 Square Feet
- Dimensions: 73.00 x 97.50
- Features: Corner Lot, Front Yard, Rear Yard, SideYard(s)
Details
- Additional structures: Above Grade, Below Grade
- Parcel number: 36070464600
- Zoning: R-4
- Special conditions: Standard
Construction
Type & style
- Home type: SingleFamily
- Architectural style: Colonial
- Property subtype: Single Family Residence
Materials
- Brick
- Foundation: Stone
- Roof: Pitched,Shingle
Condition
- Excellent
- New construction: No
- Year built: 1949
Utilities & green energy
- Sewer: Public Sewer
- Water: Public
Community & HOA
Community
- Subdivision: Old Oaks
HOA
- Has HOA: No
Location
- Region: Bryn Mawr
- Municipality: RADNOR TWP
Financial & listing details
- Price per square foot: $431/sqft
- Tax assessed value: $466,680
- Annual tax amount: $10,043
- Date on market: 5/1/2025
- Listing agreement: Exclusive Right To Sell
- Inclusions: Washer, Dryer, Refrigerator, Microwave / Convection, All In As-is Condition; All Light Fixtures, 3rd Floor Desks, Hot Tub
- Ownership: Fee Simple
Price history
| Date | Event | Price |
|---|---|---|
| 7/21/2025 | Sold | $1,125,000+36.4%$431/sqft |
Source:  Bright MLS #PADE2088124 Report a problem Bright MLS #PADE2088124 Report a problem | ||
| 5/5/2025 | Pending sale | $825,000$316/sqft |
Source: Bright MLS #PADE2088124 Report a problem | ||
| 5/2/2025 | Contingent | $825,000$316/sqft |
Source: Bright MLS #PADE2088124 Report a problem | ||
| 5/1/2025 | Listed for sale | $825,000+73.3%$316/sqft |
Source: Bright MLS #PADE2088124 Report a problem | ||
| 12/19/2011 | Sold | $476,000+1.5%$182/sqft |
Source: Public Record Report a problem | ||
| 11/4/2011 | Listed for sale | $469,000+77%$179/sqft |
Source: Prudential, Fox & Roach Realtors #5968781 Report a problem | ||
| 1/16/2001 | Sold | $265,000$101/sqft |
Source: Public Record Report a problem | ||
Public tax history
| Year | Property taxes | Tax assessment |
|---|---|---|
| 2025 | $9,796 +3.8% | $466,680 |
| 2024 | $9,436 +4.1% | $466,680 |
| 2023 | $9,061 +1.1% | $466,680 |
| 2022 | $8,963 | $466,680 |
| 2021 | $8,963 +703% | $466,680 +128.3% |
| 2020 | $1,116 -83.8% | $204,390 |
| 2019 | $6,910 +2% | $204,390 |
| 2018 | $6,775 +504% | $204,390 |
| 2017 | $1,122 | $204,390 |
| 2016 | $1,122 | $204,390 |
| 2015 | $1,122 | $204,390 |
| 2014 | $1,122 +2.8% | $204,390 |
| 2013 | $1,092 +2.8% | $204,390 |
| 2012 | $1,062 +0.3% | $204,390 |
| 2011 | $1,059 +2% | $204,390 |
| 2010 | $1,038 +7.5% | $204,390 |
| 2009 | $965 | $204,390 |
| 2008 | $965 +8.3% | $204,390 |
| 2007 | $891 -2% | $204,390 |
| 2006 | $910 | $204,390 |
| 2005 | $910 | $204,390 |
| 2004 | $910 +8.5% | $204,390 |
| 2003 | $838 +7.9% | $204,390 |
| 2002 | $777 | $204,390 |
| 2000 | $777 | $204,390 |
Find assessor info on the county website
Neighborhood: Rosemont
Nearby homes
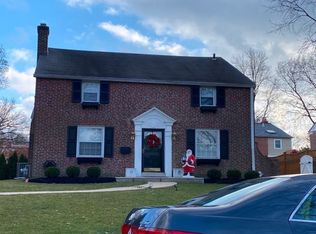
- $774,2003 bd1 ba1.7k sqft17 Hawthorne Ln, Bryn Mawr, PA 19010Off Market
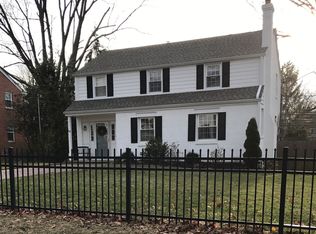
- $958,3003 bd3 ba1.7k sqft110 Buckingham Dr, Bryn Mawr, PA 19010Off Market
- $677,3003 bd1 ba1.4k sqft112 Buckingham Dr, Bryn Mawr, PA 19010Off Market
- $972,5003 bd1 ba1.9k sqft22 Old Oaks Rd, Bryn Mawr, PA 19010Off Market
- $726,5003 bd1 ba1.7k sqft108 Buckingham Dr, Bryn Mawr, PA 19010Off Market
- $1,033,3003 bd2 ba1.8k sqft20 Hawthorne Ln, Bryn Mawr, PA 19010Off Market
- $823,3003 bd3 ba1.7k sqft20 Old Oaks Rd, Bryn Mawr, PA 19010Off Market
- $1,093,4003 bd2 ba1.8k sqft18 Hawthorne Ln, Bryn Mawr, PA 19010Off Market
Nearby schools
GreatSchools rating
- 10/10Radnor El SchoolGrades: K-5Distance: 1.8 mi
- 9/10Radnor Middle SchoolGrades: 6-8Distance: 2.7 mi
- 10/10Radnor Senior High SchoolGrades: 9-12Distance: 1.4 mi
Schools provided by the listing agent
- Elementary: Radnor
- Middle: Radnor
- High: Radnor
- District: Radnor Township
Source: Bright MLS. This data may not be complete. We recommend contacting the local school district to confirm school assignments for this home.
Get a cash offer in 3 minutes
Find out how much your home could sell for in as little as 3 minutes with a no-obligation cash offer.
Estimated market value
$1,145,600
Get a cash offer in 3 minutes
Find out how much your home could sell for in as little as 3 minutes with a no-obligation cash offer.
Estimated market value
$1,145,600
- Pennsylvania
- Delaware County
- Bryn Mawr
- 19010
- Rosemont
- 19 Hawthorne Ln
Nearby cities
Nearby neighborhoods
Nearby zip codes
Other Bryn Mawr Topics
