Welcome to this charming Cape Cod style home in Vancouver, showcasing original hardwood floors throughout and a delightful secret bonus room above the garage. The open concept layout includes a formal dining space adjacent to the kitchen, ideal for hosting gatherings. The fully finished basement offers a spacious flex area and a utility room equipped with dual sinks, enhancing functionality. Updates such as a newer roof add value and peace of mind. All appliances are included in the sale, ensuring convenience for the new homeowner. Located in a desirable neighborhood with easy access to amenities and parks, this home combines classic charm with modern updates.
Sold
$452,000
19 Hazelwood Dr, Vancouver, WA 98661
3beds
2,354sqft
Residential, Single Family Residence
Built in 1928
8,276 Square Feet Lot
$516,400 Zestimate®
$192/sqft
$2,641 Estimated rent
Home value
$516,400
$485,000 - $553,000
$2,641/mo
Zestimate® history
Owner options
List your home for rent
$2,641/mo
Rent Zestimate®
Find your next renter with Zillow Rental Manager. Plus, with online applications, you can quickly screen prospective tenants – for free.
$2,641/mo
Rent Zestimate®
Refinance and save
$2,759/mo
Est. payment
Refinancing to a lower rate could help reduce your monthly payments and save thousands over the life of the loan.
$2,759/mo
Est. payment
Explore your selling options
Work with a Zillow partner agent
Leverage their expertise and Zillow's premium Showcase listings to get your home seen by more buyers.
Get startedList with your own agent
Get your home in front of millions of buyers by listing it on Zillow.
Learn how to do itSell it yourself
Take full control of how buyers see your home on Zillow by listing For Sale by Owner (FSBO).
List your homeWhat's special
Zillow last checked:
Listing updated:
Listed by:
Jordan Matin 503-447-3599,
Matin Real Estate,
Phong Tran 971-329-6801,
Matin Real Estate
Bought with:
Colleen Davies, 129222
Premiere Property Group, LLC
Source: RMLS (OR),MLS#: 24240840
Facts & features
Interior
Bedrooms & bathrooms
- Bedrooms: 3
- Bathrooms: 2
- Full bathrooms: 1
- Partial bathrooms: 1
- Main level bathrooms: 1
Rooms
- Room types: Utility Room, Den, Bonus Room, Bedroom 2, Bedroom 3, Dining Room, Family Room, Kitchen, Living Room, Primary Bedroom
Primary bedroom
- Features: Hardwood Floors, Suite
- Level: Upper
Bedroom 2
- Features: Hardwood Floors, Closet
- Level: Main
Bedroom 3
- Features: Hardwood Floors
- Level: Upper
Dining room
- Features: Formal, Hardwood Floors
- Level: Main
Family room
- Level: Lower
Kitchen
- Features: Laminate Flooring
- Level: Main
Living room
- Features: Fireplace, Hardwood Floors
- Level: Main
Heating
- Forced Air, Fireplace(s)
Cooling
- Window Unit(s)
Appliances
- Included: Dishwasher, Disposal, Free-Standing Refrigerator, Plumbed For Ice Maker, Washer/Dryer, Electric Water Heater
Features
- Vaulted Ceiling(s), Sink, Closet, Formal, Suite
- Flooring: Hardwood, Wood, Laminate
- Basement: Full
- Number of fireplaces: 1
- Fireplace features: Wood Burning
Interior area
- Total structure area: 2,354
- Total interior livable area: 2,354 sqft
Property
Parking
- Total spaces: 2
- Parking features: RV Access/Parking, Garage Door Opener, Detached
- Garage spaces: 2
Features
- Stories: 3
- Patio & porch: Patio, Porch
- Exterior features: Garden, Yard
- Fencing: Fenced
- Has view: Yes
- View description: Trees/Woods
Lot
- Size: 8,276 Square Feet
- Features: Level, Private, Trees, SqFt 7000 to 9999
Details
- Parcel number: 030720050
Construction
Type & style
- Home type: SingleFamily
- Architectural style: Cape Cod
- Property subtype: Residential, Single Family Residence
Materials
- Metal Siding
- Foundation: Concrete Perimeter
- Roof: Composition
Condition
- Approximately
- New construction: No
- Year built: 1928
Utilities & green energy
- Gas: Gas
- Sewer: Public Sewer
- Water: Public
Community & HOA
Community
- Security: Security Lights, Security System Owned, Fire Sprinkler System
HOA
- Has HOA: No
Location
- Region: Vancouver
Financial & listing details
- Price per square foot: $192/sqft
- Tax assessed value: $491,647
- Annual tax amount: $4,303
- Date on market: 7/18/2024
- Cumulative days on market: 15 days
- Listing terms: Cash,Conventional,FHA,VA Loan
- Road surface type: Paved
Price history
| Date | Event | Price |
|---|---|---|
| 8/28/2024 | Sold | $452,000-1.7%$192/sqft |
Source:  RMLS (OR) #24240840 Report a problem RMLS (OR) #24240840 Report a problem | ||
| 8/2/2024 | Pending sale | $460,000$195/sqft |
Source: RMLS (OR) #24240840 Report a problem | ||
| 7/24/2024 | Price change | $460,000-3.2%$195/sqft |
Source: RMLS (OR) #24240840 Report a problem | ||
| 7/18/2024 | Listed for sale | $475,000+179.6%$202/sqft |
Source: RMLS (OR) #24240840 Report a problem | ||
| 11/13/2003 | Sold | $169,900+23.1%$72/sqft |
Source: Public Record Report a problem | ||
| 4/7/2000 | Sold | $138,000-1.4%$59/sqft |
Source: Public Record Report a problem | ||
| 7/16/1998 | Sold | $139,900$59/sqft |
Source: Public Record Report a problem | ||
Public tax history
| Year | Property taxes | Tax assessment |
|---|---|---|
| 2024 | $4,801 +11.6% | $491,647 +6.9% |
| 2023 | $4,304 +10.6% | $460,065 +1.7% |
| 2022 | $3,893 +1.6% | $452,276 +16.2% |
| 2021 | $3,831 +11.1% | $389,193 +7.8% |
| 2020 | $3,449 | $361,027 +7.2% |
| 2019 | $3,449 +10.7% | $336,786 +6.9% |
| 2018 | $3,116 -3.9% | $315,179 +15.8% |
| 2017 | $3,242 +22.2% | $272,226 +17.1% |
| 2016 | $2,653 +5.4% | $232,405 +10.3% |
| 2015 | $2,516 +2.1% | $210,631 +8% |
| 2014 | $2,463 | $194,986 +16.5% |
| 2013 | $2,463 +18.4% | $167,399 +19.1% |
| 2012 | $2,080 +0.9% | $140,497 -10.3% |
| 2011 | $2,060 -1.6% | $156,717 -3.1% |
| 2010 | $2,093 -13.3% | $161,681 -13.4% |
| 2009 | $2,414 | $186,633 -24.3% |
| 2008 | -- | $246,400 |
| 2007 | -- | $246,400 +58.7% |
| 2005 | -- | $155,300 |
| 2004 | -- | $155,300 +19.3% |
| 2001 | $1,799 +10.7% | $130,200 +12.3% |
| 2000 | $1,626 | $115,900 |
Find assessor info on the county website
Neighborhood: Fourth Plain Village
Nearby homes
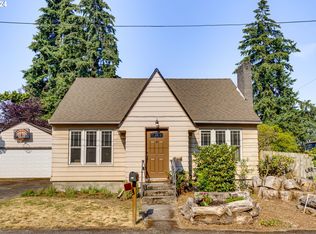
- $400,0003 bd1 ba1.6k sqft20 Hazelwood Dr, Vancouver, WA 98661Sold
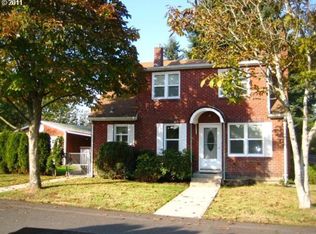
- $644,8004 bd2 ba3.2k sqft27 Hazelwood Dr, Vancouver, WA 98661Off Market
- $415,1003 bd1 ba1.8k sqft16 Hazelwood Dr, Vancouver, WA 98661Off Market
- $434,8003 bd2 ba1.2k sqft3821 Hazelwood Dr, Vancouver, WA 98661Off Market
- $470,0003 bd2 ba1.5k sqft3825 Hazelwood Dr, Vancouver, WA 98661Sold
- $509,4003 bd2 ba1.4k sqft26 Hazelwood Dr, Vancouver, WA 98661Off Market
- $552,3008 bd4 ba3k sqft3813 Hazelwood Dr, Vancouver, WA 98661Off Market
- $467,9003 bd2 ba1.7k sqft29 Algona Dr, Vancouver, WA 98661Off Market
Nearby schools
GreatSchools rating
- 2/10Roosevelt Elementary SchoolGrades: K-5Distance: 0.4 mi
- 2/10McLoughlin Middle SchoolGrades: 6-8Distance: 1.3 mi
- 1/10Fort Vancouver High SchoolGrades: 9-12Distance: 0.8 mi
Schools provided by the listing agent
- Elementary: Roosevelt
- Middle: Mcloughlin
- High: Fort Vancouver
Source: RMLS (OR). This data may not be complete. We recommend contacting the local school district to confirm school assignments for this home.
Get a cash offer in 3 minutes
Find out how much your home could sell for in as little as 3 minutes with a no-obligation cash offer.
Estimated market value
$516,400
Get a cash offer in 3 minutes
Find out how much your home could sell for in as little as 3 minutes with a no-obligation cash offer.
Estimated market value
$516,400
- Washington
- Clark County
- Vancouver
- 98661
- Fourth Plain Village
- 19 Hazelwood Dr
Nearby cities
Nearby neighborhoods
Nearby zip codes
Other Vancouver Topics
