Lillinonah Shores is a quiet community set on 40 acres along the beautiful Lake Lillinonah. This recently updated end-unit has an attached garage, and a private courtyard patio. The 2 bedroom/2 bath Ranch features a spacious layout w/vaulted ceilings, skylights, and loft. Desirable comforts of home include a living room fireplace for chilly evenings, and a dining room with sliders to the covered deck & yard for fresh air & outdoor entertaining. The kitchen's streamlined design is the perfect blend of function and style. Ample workspace and storage, including an oversized peninsula, are complemented with white shaker cabinetry, quartz counters and classic subway tile backsplash. Both bedrooms have wall-to-wall carpet and are generous in size. The primary has a full bath and walk-in closet. The second bedroom, another full bath, and foyer complete the main level. A spiral staircase in the living room leads to the loft: additional living space to personalize as best suits your needs! Home can become your retreat: Living here surrounded by nature, walking trails with access to Lake Lillinonah and a dock. Bring your kayak or paddleboard & enjoy a close-up appreciation of the lake. Other amenities include pool and tennis/basketball courts. Such a special property - secluded and peaceful yet conveniently located as well. Storage options include: Unfinished interior crawl space accessible via door on the floor of unit's front entry closet. Additional storage is found above the attached garage; this area is accessible by 2 other units with garages in the building.
Sold for $400,000
$400,000
19 Hearthstone Drive #19, Brookfield, CT 06804
2beds
1,500sqft
Condominium
Built in 1980
-- sqft lot
$424,200 Zestimate®
$267/sqft
$3,185 Estimated rent
Home value
$424,200
$382,000 - $471,000
$3,185/mo
Zestimate® history
Owner options
List your home for rent
$3,185/mo
Rent Zestimate®
Find your next renter with Zillow Rental Manager. Plus, with online applications, you can quickly screen prospective tenants – for free.
$3,185/mo
Rent Zestimate®
Refinance and save
$3,300/mo
Est. payment
Refinancing to a lower rate could help reduce your monthly payments and save thousands over the life of the loan.
$3,300/mo
Est. payment
Explore your selling options
Work with a Zillow partner agent
Leverage their expertise and Zillow's premium Showcase listings to get your home seen by more buyers.
Get startedList with your own agent
Get your home in front of millions of buyers by listing it on Zillow.
Learn how to do itSell it yourself
Take full control of how buyers see your home on Zillow by listing For Sale by Owner (FSBO).
List your homeWhat's special
Zillow last checked:
Listing updated:
Listed by:
Kellie E. Martone (203)948-1034,
William Pitt Sotheby's Int'l 203-796-7700
Bought with:
Denise Kavovit, RES.0796211
Compass Connecticut, LLC
Source: Smart MLS,MLS#: 24127135
Facts & features
Interior
Bedrooms & bathrooms
- Bedrooms: 2
- Bathrooms: 2
- Full bathrooms: 2
Primary bedroom
- Features: Skylight, Vaulted Ceiling(s), Full Bath, Walk-In Closet(s), Wall/Wall Carpet
- Level: Main
Bedroom
- Features: Vaulted Ceiling(s), Wall/Wall Carpet
- Level: Main
Dining room
- Features: Vaulted Ceiling(s), Balcony/Deck, Sliders, Hardwood Floor
- Level: Main
Kitchen
- Features: Skylight, Vaulted Ceiling(s), Breakfast Bar, Kitchen Island, Hardwood Floor
- Level: Main
Living room
- Features: Vaulted Ceiling(s), Fireplace, Interior Balcony, Hardwood Floor
- Level: Main
Loft
- Features: Skylight, Vaulted Ceiling(s), Interior Balcony, Wall/Wall Carpet
- Level: Upper
Heating
- Forced Air, Oil
Cooling
- Central Air
Appliances
- Included: Oven/Range, Microwave, Refrigerator, Dishwasher, Washer, Dryer, Water Heater
- Laundry: Main Level
Features
- Entrance Foyer
- Doors: Storm Door(s)
- Basement: Crawl Space,Unfinished,Hatchway Access,Interior Entry
- Attic: None
- Number of fireplaces: 1
- Common walls with other units/homes: End Unit
Interior area
- Total structure area: 1,500
- Total interior livable area: 1,500 sqft
- Finished area above ground: 1,500
Property
Parking
- Total spaces: 1
- Parking features: Attached, Garage Door Opener
- Attached garage spaces: 1
Features
- Stories: 2
- Patio & porch: Covered, Patio
- Has private pool: Yes
- Pool features: In Ground
- On waterfront: Yes
- Waterfront features: Waterfront, Lake, Walk to Water, Dock or Mooring
Lot
- Features: Few Trees, Level
Details
- Parcel number: 58651
- Zoning: R-80
Construction
Type & style
- Home type: Condo
- Architectural style: Ranch
- Property subtype: Condominium
- Attached to another structure: Yes
Materials
- Vertical Siding, Brick, Wood Siding
Condition
- New construction: No
- Year built: 1980
Utilities & green energy
- Sewer: Septic Tank
- Water: Private
- Utilities for property: Cable Available
Green energy
- Energy efficient items: Doors
Community & HOA
Community
- Features: Golf, Lake, Medical Facilities, Park, Shopping/Mall, Tennis Court(s)
- Subdivision: Route 133
HOA
- Has HOA: Yes
- Amenities included: Basketball Court, Pool, Tennis Court(s), Management
- Services included: Maintenance Grounds, Pool Service
- HOA fee: $547 monthly
Location
- Region: Brookfield
Financial & listing details
- Price per square foot: $267/sqft
- Tax assessed value: $166,920
- Annual tax amount: $4,829
- Date on market: 9/29/2025
- Exclusions: See personal property addendum
Price history
| Date | Event | Price |
|---|---|---|
| 11/6/2025 | Sold | $400,000+0.3%$267/sqft |
Source:  Smart MLS #24127135 Report a problem Smart MLS #24127135 Report a problem | ||
| 10/8/2025 | Pending sale | $399,000$266/sqft |
Source: Smart MLS #24127135 Report a problem | ||
| 10/3/2025 | Listed for sale | $399,000$266/sqft |
Source: Smart MLS #24127135 Report a problem | ||
Public tax history
Tax history is unavailable.
Neighborhood: 06804
Nearby homes
- $400,0001 bd2 ba1.4k sqft19 Hearthstone Dr, Brookfield, CT 06804Sold

- $367,5001 bd2 ba1.4k sqft20 Hearthstone Dr, Bethel, CT 06804Off Market
- $449,0003 bd4 ba3k sqft21 Hearthstone Dr #21, Brookfield, CT 06804Pending
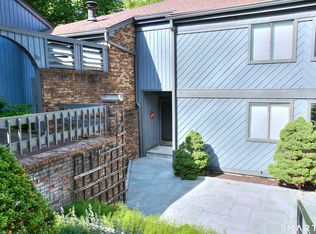
- $543,5002 bd3 ba2.3k sqft21 Hearthstone Dr, Brookfield, CT 06804Off Market
- $402,0002 bd2 ba1.6k sqft17 Hearthstone Dr #17, Brookfield, CT 06804Sold
- $460,0003 bd3 ba2.3k sqft22 Hearthstone Dr, Brookfield, CT 06804Sold
- $407,2002 bd2 ba1.4k sqft23 Hearthstone Dr, Brookfield, CT 06804Off Market
- $447,2001 bd3 ba1.4k sqft24 Hearthstone Dr, Brookfield, CT 06804Off Market
Nearby schools
GreatSchools rating
- 6/10Candlewood Lake Elementary SchoolGrades: K-5Distance: 3.5 mi
- 8/10Whisconier Middle SchoolGrades: 6-8Distance: 3.1 mi
- 8/10Brookfield High SchoolGrades: 9-12Distance: 0.9 mi
Schools provided by the listing agent
- Elementary: Candlewood Lake Elementary
- High: Brookfield
Source: Smart MLS. This data may not be complete. We recommend contacting the local school district to confirm school assignments for this home.


Get pre-qualified for a loan
At Zillow Home Loans, we can pre-qualify you in as little as 5 minutes with no impact to your credit score.An equal housing lender. NMLS #10287.
Sell for more on Zillow
Get a Zillow Showcase℠ listing at no additional cost and you could sell for .
$424,200
2% more
+$8,484
With Zillow Showcase(estimated)
$432,684
- Connecticut
- Fairfield County
- Brookfield
- 06804
- 19 Hearthstone Drive Unit 19
Nearby cities
Nearby neighborhoods
Nearby zip codes
Other Brookfield Topics
