Skip main navigation
Sold for $270,000
  • $270,000

    19 Heatherfield Ct, Kilmarnock, VA 22482

    2beds
    1,764sqft
    Townhouse
    Built in 1995
    3,049.2 Square Feet Lot
    $280,800 Zestimate®
    $153/sqft
    $1,858 Estimated rent

    Home value

    $280,800

    Estimated sales range

    Not available

    $1,858/mo

    Zestimate® history
    Loading
    Loading...

    Owner options

    List your home for rent

    $1,858/mo

    Rent Zestimate®

    Find your next renter with Zillow Rental Manager. Plus, with online applications, you can quickly screen prospective tenants – for free.

    Learn more

    $1,858/mo

    Rent Zestimate®

    Refinance and save

    $1,777/mo

    Est. payment

    Refinancing to a lower rate could help reduce your monthly payments and save thousands over the life of the loan.

    See today's rates

    $1,777/mo

    Est. payment

    Explore your selling options

    Work with a Zillow partner agent

    Leverage their expertise and Zillow's premium Showcase listings to get your home seen by more buyers.

    Get started

    List with your own agent

    Get your home in front of millions of buyers by listing it on Zillow.

    Learn how to do it

    Sell it yourself

    Take full control of how buyers see your home on Zillow by listing For Sale by Owner (FSBO).

    List your home

    What's special

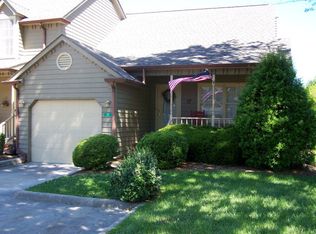
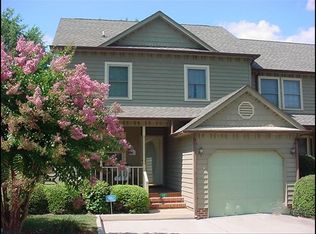
    Rare townhouse living in the town of Kilmarnock. Walk to everything - grocery, banks, churches, local restaurants and shops. First offering of this open concept floorpan in Heatherfield. Enjoy relaxing on the front porch swing and first floor living with guest accommodations upstairs. First floor includes large living room with built-in bookcases and beautiful hardwood floors. Living room opens to the kitchen and dining area. Pass through double doors to the primary en-suite bedroom that features a walk-in closet, laundry room, and access to a private brick patio. Upstairs is a spacious loft, a study and another spacioius en-suite bedroom with two large closets. Enjoy maintenance free living in this welcoming community.

    Zillow last checked:

    Listing updated:

    Listed by:

    alice riviere 703-727-6767,

    Bragg & Company Real Estate, LLC.

    Bought with:

    Susan G Moenssens, 225109336

    Lighthouse Real Estate of Virginia LTD

    Source: Bright MLS,MLS#: VALV2000578MLS Logo

    Facts & features

    Interior

    Bedrooms & bathrooms
    • Bedrooms: 2
    • Bathrooms: 2
    • Full bathrooms: 2
    • Main level bathrooms: 1
    • Main level bedrooms: 1
    Heating
    • Heat Pump, Electric
    Cooling
    • Ceiling Fan(s), Central Air, Heat Pump, Electric
    Appliances
    • Included: Dishwasher, Dryer, Microwave, Oven/Range - Electric, Refrigerator, Washer, Electric Water Heater
    Features
    • Ceiling Fan(s), Dining Area, Entry Level Bedroom, Open Floorplan, Walk-In Closet(s), Dry Wall
    • Flooring: Hardwood, Vinyl, Carpet
    • Windows: Skylight(s)
    • Has basement: No
    • Has fireplace: No
    Interior area
    • Total structure area: 1,764
    • Total interior livable area: 1,764 sqft
    • Finished area above ground: 1,764

    Property

    Parking
    • Parking features: Driveway
    • Has uncovered spaces: Yes
    Accessibility
    • Accessibility features: None
    Features
    • Levels: Two
    • Stories: 2
    • Pool features: None
    Lot
    • Size: 3,049 sqft
    Details
    • Additional structures: Above Grade
    • Parcel number: 23A 38 22
    • Zoning: R1
    • Special conditions: Standard

    Construction

    Type & style
    • Home type: Townhouse
    • Architectural style: Colonial
    • Property subtype: Townhouse
    Materials
    • Wood Siding
    • Foundation: Crawl Space
    Condition
    • New construction: No
    • Year built: 1995

    Utilities & green energy

    • Sewer: Public Sewer
    • Water: Public

    Community & neighborhood

    Location
    • Region: Kilmarnock
    • Subdivision: Kilmarnock

    HOA & financial

    HOA
    • Has HOA: Yes
    • HOA fee: $215 monthly

    Other

    Other facts
    • Listing agreement: Exclusive Right To Sell
    • Listing terms: Cash,Conventional,1031 Exchange
    • Ownership: Fee Simple

    Price history

    DateEventPrice
    1/31/2025Sold$270,000-1.8%$153/sqft
    Source: Bright MLS #VALV2000578 Report a problem
    10/14/2024Contingent$274,900$156/sqft
    Source: Bright MLS #VALV2000578 Report a problem
    10/5/2024Pending sale$274,900$156/sqft
    Source: Chesapeake Bay & Rivers AOR #2412837 Report a problem
    10/5/2024Contingent$274,900$156/sqft
    Source: Northern Neck AOR #116160 Report a problem
    8/26/2024Price change$274,900-6.8%$156/sqft
    Source: Northern Neck AOR #116160 Report a problem
    6/13/2024Price change$295,000-6.3%$167/sqft
    Source: Northern Neck AOR #116160 Report a problem
    5/1/2024Listed for sale$315,000$179/sqft
    Source: Northern Neck AOR #116160 Report a problem

    Public tax history

    YearProperty taxesTax assessment
    2024$1,443 +46.5%$262,400 +67.8%
    2023$985 $156,400
    2022$985 $156,400
    2021$985 $156,400
    2020$985 -12%$156,400 -17.6%
    2018$1,119 $189,700
    2017-- $189,700
    2016-- $189,700
    2015-- $189,700
    2014-- --
    2013-- --
    2012-- --
    2010-- --

    Find assessor info on the county website

    Neighborhood: 22482

    Nearby schools

    GreatSchools rating
    Schools provided by the listing agent
    • District: Lancaster County Public Schools

    Source: Bright MLS. This data may not be complete. We recommend contacting the local school district to confirm school assignments for this home.

    Get pre-qualified for a loan
    At Zillow Home Loans, we can pre-qualify you in as little as 5 minutes with no impact to your credit score.

    An equal housing lender. NMLS #10287.