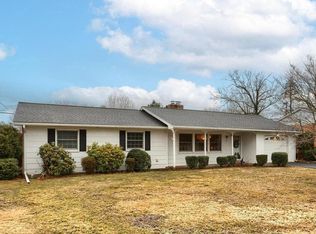
If you’ve been looking for that perfect mix of "fully renovated" and "actually has a yard," this is the one! This 3-bedroom, 3-bath gem in the Mechanicsburg School District sits on nearly half an acre, giving you all the elbow room you’ve been craving without sacrificing location. Here are the highlights - Main Level: Open, airy, and full of character. You’ll love the vaulted ceilings, plus, it’s flooded with natural light, making the whole space feel incredibly bright and welcoming. The kitchen's sleek granite countertops and new appliances create the perfect space to hone your culinary skills. The primary bedroom features its own private full bathroom, giving you a dedicated space to unwind at the end of the day. Outdoor Living: The kitchen leads right out to a spacious back deck—perfect for weekend BBQs or just hanging out in your massive backyard. The Flex Zone: Head to the lower level for a cozy fireplace, laundry, and a full bath. The bonus room here is a blank canvas—it’s the ideal setup for a high-energy home gym, a quiet "deep work" office, or the ultimate gaming and media room. The Best Part? The Location. Ditch the car keys on the weekend! You are within easy walking distance to some local shops and favorites like Down to Earth Cafe for your morning brew, Wolf Brewing Company for a craft brew, and Luna Italian Cuisine for a great dinner. Peace of Mind: While the home is located in a flood zone, the township recently completed extensive stormwater work throughout the neighborhood to improve water flow and drainage. It’s a move-in-ready home that’s been cared for from top to bottom—now it just needs you!
Sold for $369,900
$369,900
19 Hemlock Dr, Mechanicsburg, PA 17055
3beds
2,184sqft
Single Family Residence
Built in 1965
0.41 Acres Lot
$371,200 Zestimate®
$169/sqft
$2,412 Estimated rent
Home value
$371,200
$353,000 - $390,000
$2,412/mo
Zestimate® history
Owner options
List your home for rent
$2,412/mo
Rent Zestimate®
Find your next renter with Zillow Rental Manager. Plus, with online applications, you can quickly screen prospective tenants – for free.
$2,412/mo
Rent Zestimate®
Refinance and save
$2,354/mo
Est. payment
Refinancing to a lower rate could help reduce your monthly payments and save thousands over the life of the loan.
$2,354/mo
Est. payment
Explore your selling options
Work with a Zillow partner agent
Leverage their expertise and Zillow's premium Showcase listings to get your home seen by more buyers.
Get startedList with your own agent
Get your home in front of millions of buyers by listing it on Zillow.
Learn how to do itSell it yourself
Take full control of how buyers see your home on Zillow by listing For Sale by Owner (FSBO).
List your homeWhat's special
Massive backyardSleek granite countertopsFlooded with natural lightNew appliancesVaulted ceilings
Zillow last checked:
Listing updated:
Listed by:
Jen Cornman 717-319-8691,
Keller Williams Realty
Bought with:
ANGELA MOYER, RS301135
RSR, REALTORS, LLC
Source: Bright MLS,MLS#: PACB2053838
Facts & features
Interior
Bedrooms & bathrooms
- Bedrooms: 3
- Bathrooms: 3
- Full bathrooms: 3
- Main level bathrooms: 2
- Main level bedrooms: 3
Rooms
- Room types: Kitchen, Great Room, Laundry, Recreation Room
Great room
- Level: Main
Kitchen
- Level: Main
Laundry
- Level: Lower
Mud room
- Level: Lower
Recreation room
- Level: Lower
Heating
- Baseboard, Heat Pump, Electric
Cooling
- Central Air, Electric
Appliances
- Included: Microwave, Dishwasher, Oven/Range - Electric, Refrigerator, Electric Water Heater
- Laundry: Lower Level, Laundry Room, Mud Room
Features
- Bathroom - Stall Shower, Bathroom - Walk-In Shower, Combination Dining/Living, Dining Area, Exposed Beams, Kitchen Island, Pantry, Recessed Lighting, Walk-In Closet(s), Beamed Ceilings, Cathedral Ceiling(s), High Ceilings, Vaulted Ceiling(s)
- Flooring: Carpet, Luxury Vinyl, Ceramic Tile
- Basement: Finished,Walk-Out Access,Windows
- Number of fireplaces: 1
- Fireplace features: Brick, Wood Burning
Interior area
- Total structure area: 2,184
- Total interior livable area: 2,184 sqft
- Finished area above ground: 2,184
- Finished area below ground: 0
Property
Parking
- Total spaces: 2
- Parking features: Garage Faces Side, Asphalt, Attached
- Attached garage spaces: 2
- Has uncovered spaces: Yes
Accessibility
- Accessibility features: None
Features
- Levels: Multi/Split,Two
- Stories: 2
- Patio & porch: Deck, Patio, Porch
- Pool features: None
Lot
- Size: 0.41 Acres
Details
- Additional structures: Above Grade, Below Grade
- Parcel number: 42250030075
- Zoning: RESIDENTIAL
- Special conditions: Standard
Construction
Type & style
- Home type: SingleFamily
- Property subtype: Single Family Residence
Materials
- Stick Built, Vinyl Siding, Brick
- Foundation: Permanent
- Roof: Shingle
Condition
- Good
- New construction: No
- Year built: 1965
Utilities & green energy
- Electric: 200+ Amp Service
- Sewer: Public Sewer
- Water: Public
Community & HOA
Community
- Subdivision: Webercroft
HOA
- Has HOA: No
Location
- Region: Mechanicsburg
- Municipality: UPPER ALLEN TWP
Financial & listing details
- Price per square foot: $169/sqft
- Tax assessed value: $190,300
- Annual tax amount: $4,314
- Date on market: 6/6/2026
- Listing agreement: Exclusive Agency
- Listing terms: Cash,Conventional,FHA,VA Loan
- Inclusions: Washer, Dryer, Range, Refrigerator, Dishwasher, Built-in Microwave, Water Softener
- Exclusions: Furniture And Other Staging Items.
- Ownership: Fee Simple
Price history
| Date | Event | Price |
|---|---|---|
| 7/21/2026 | Sold | $369,900$169/sqft |
Source:  Bright MLS #PACB2053838 Report a problem Bright MLS #PACB2053838 Report a problem | ||
| 6/18/2026 | Pending sale | $369,900$169/sqft |
Source: Bright MLS #PACB2053838 Report a problem | ||
| 6/6/2026 | Listed for sale | $369,900$169/sqft |
Source: Bright MLS #PACB2053838 Report a problem | ||
| 4/29/2026 | Listing removed | $369,900$169/sqft |
Source: Bright MLS #PACB2051696 Report a problem | ||
| 3/12/2026 | Price change | $369,900-1.3%$169/sqft |
Source: Bright MLS #PACB2050514 Report a problem | ||
| 1/14/2026 | Price change | $374,900-1.3%$172/sqft |
Source: Bright MLS #PACB2049530 Report a problem | ||
| 12/30/2025 | Price change | $379,900-1.3%$174/sqft |
Source: Bright MLS #PACB2049530 Report a problem | ||
| 12/3/2025 | Price change | $384,900-1.3%$176/sqft |
Source: Bright MLS #PACB2048804 Report a problem | ||
| 11/19/2025 | Listed for sale | $389,900+34.4%$179/sqft |
Source: Bright MLS #PACB2048804 Report a problem | ||
| 9/9/2025 | Sold | $290,000-3.3%$133/sqft |
Source: Bright MLS #PACB2045714 Report a problem | ||
| 8/28/2025 | Pending sale | $299,900$137/sqft |
Source: Bright MLS #PACB2045714 Report a problem | ||
| 8/26/2025 | Listed for sale | $299,900$137/sqft |
Source: Bright MLS #PACB2045714 Report a problem | ||
Public tax history
| Year | Property taxes | Tax assessment |
|---|---|---|
| 2025 | $4,175 +5.9% | $190,300 |
| 2024 | $3,942 +2.4% | $190,300 |
| 2023 | $3,848 +2.8% | $190,300 |
| 2022 | $3,744 +0.5% | $190,300 |
| 2021 | $3,725 +5.3% | $190,300 |
| 2020 | $3,538 +285.7% | $190,300 |
| 2019 | $917 -72.9% | $190,300 |
| 2018 | $3,391 | $190,300 |
| 2017 | -- | $190,300 |
| 2016 | -- | $190,300 |
| 2015 | -- | $190,300 |
| 2014 | -- | $190,300 |
| 2013 | -- | $190,300 |
| 2012 | -- | $190,300 |
| 2011 | -- | $190,300 +23.7% |
| 2010 | -- | $153,810 |
| 2009 | -- | $153,810 |
| 2008 | -- | $153,810 |
| 2007 | -- | $153,810 |
| 2006 | -- | $153,810 |
| 2005 | -- | $153,810 +26.5% |
| 2004 | -- | $121,610 |
| 2003 | $302 | $121,610 |
| 2000 | -- | $121,610 |
Find assessor info on the county website
Neighborhood: 17055
Nearby homes
- $285,8003 bd1 ba1.4k sqft21 Hemlock Dr, Mechanicsburg, PA 17055Off Market
- $342,0004 bd2 ba1.8k sqft17 Hemlock Dr, Mechanicsburg, PA 17055Off Market
- $289,0003 bd2 ba1.3k sqft8 Cedar Ave, Mechanicsburg, PA 17055Sold
- $305,2003 bd2 ba1.6k sqft6 Cedar Ave, Mechanicsburg, PA 17055Off Market
- $358,5004 bd2 ba1.9k sqft16 Hemlock Dr, Mechanicsburg, PA 17055Off Market
- $324,5003 bd2 ba1.7k sqft10 Cedar Ave, Mechanicsburg, PA 17055Off Market
- $352,5004 bd2 ba1.9k sqft15 Hemlock Dr, Mechanicsburg, PA 17055Off Market
- $348,8003 bd3 ba1.9k sqft23 Hemlock Dr, Mechanicsburg, PA 17055Off Market
Nearby schools
GreatSchools rating
- 6/10Elmwood El SchoolGrades: 4-5Distance: 0.2 mi
- 7/10Mechanicsburg Middle SchoolGrades: 6-8Distance: 1.3 mi
- 7/10Mechanicsburg Area Senior High SchoolGrades: 9-12Distance: 0.8 mi
Schools provided by the listing agent
- Elementary: Broad Street
- Middle: Mechanicsburg
- High: Mechanicsburg Area
- District: Mechanicsburg Area
Source: Bright MLS. This data may not be complete. We recommend contacting the local school district to confirm school assignments for this home.


Get pre-qualified for a loan
At Zillow Home Loans, we can pre-qualify you in as little as 5 minutes with no impact to your credit score.An equal housing lender. NMLS #10287.
Sell for more on Zillow
Get a Zillow Showcase℠ listing at no additional cost and you could sell for .
$371,200
2% more
+$7,424
With Zillow Showcase(estimated)
$378,624
- Pennsylvania
- Cumberland County
- Mechanicsburg
- 17055
- 19 Hemlock Dr
Nearby cities
Nearby zip codes
Other Mechanicsburg Topics
