Skip main navigation
Under contract
  • $735,000

    19 Henning Ter, Denville Twp., NJ 07834

    2beds
    2,403sqft
    : 
    Loading
    Get pre-qualified
    Townhouse
    Built in 2004
    -- sqft lot
    $757,600 Zestimate®
    $306/sqft
    $539/mo HOA

    What's special

    Gas fireplaceStorage roomCharming porticoVaulted ceilingTray ceilingRecessed lightingSun-filled breakfast nook
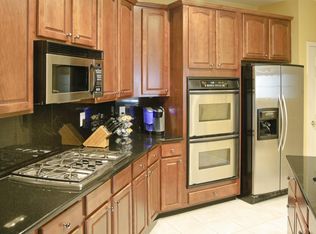
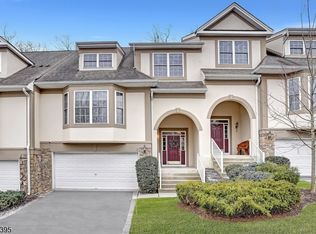
    Luxury living awaits at the prestigious Forges in this sought-after Pepperdine model. Beautifully maintained and move-in ready, this exceptional residence welcomes you with a charming portico and dramatic two-story foyer. The main level features a chef-inspired kitchen with granite countertops, newer stainless-steel appliances, a breakfast bar, a sun-filled breakfast nook with a vaulted ceiling and bay window. The elegant formal dining room showcases crown and chair rail molding. French doors lead you to an exquisite home office with a vaulted ceiling, skylight, and bay window. Inviting living room offers a gas fireplace with a French door leading to a Trex deck with a BBQ gas hookup, perfect for entertaining. Upstairs, the spacious primary suite features a tray ceiling, two closets, and a luxurious en-suite bath with a jetted tub, stall shower, and dual-sink vanity, while an additional bedroom and full bath complete the level. The lower level includes a recreation room, laundry room, storage room, and direct access to the two-car garage. Additional highlights include hardwood floors throughout entire home, recessed lighting, neutral decor, and an open floor plan. Residents enjoy resort-style amenities, including a clubhouse, fitness room, card and billiards rooms, heated pool, and tennis ct. Ideally located near shopping, dining, major highways, and the Morris Plains and Mount Tabor Station for convenient access to NYC. Ideal layout for both everyday living and entertaining
    31 days
    |
    665
    |
    17
    |

    Zillow last checked:

    Listing updated:

    Listed by:

    Johanna Albanese 201-400-8368,

    Weichert Realtors Corp Hq

    Source: GSMLS,MLS#: 4035288MLS Logo

      Facts & features

      Interior

      Bedrooms & bathrooms
      • Bedrooms: 2
      • Bathrooms: 3
      • Full bathrooms: 2
      • 1/2 bathrooms: 1
      Primary bedroom
      • Description: Full Bath, Walk-In Closet
      Bedroom 1
      • Level: Second
      • Area: 270
      • Dimensions: 18 x 15
      Bedroom 2
      • Level: Second
      • Area: 168
      • Dimensions: 14 x 12
      Primary bathroom
      • Features: Stall Shower
      Dining room
      • Features: Formal Dining Room
      • Level: First
      • Area: 120
      • Dimensions: 12 x 10
      Kitchen
      • Features: Breakfast Bar, Separate Dining Area
      • Level: First
      • Area: 130
      • Dimensions: 13 x 10
      Living room
      • Level: First
      • Area: 270
      • Dimensions: 18 x 15
      Basement
      • Features: Laundry Room, Rec Room, Storage Room
      Heating
      • 1 Unit, Forced Air, Zoned, Natural Gas
      Cooling
      • 1 Unit, Ceiling Fan(s), Central Air, Zoned
      Appliances
      • Included: Carbon Monoxide Detector, Gas Cooktop, Dishwasher, Microwave, Refrigerator, Wall Oven(s) - Electric, Gas Water Heater
      • Laundry: In Basement
      Features
      • Breakfast, Office, Rec Room, Storage Room
      • Flooring: Carpet, Tile, Wood
      • Windows: Thermal Windows/Doors, Blinds
      • Basement: Yes,Finished,Full
      • Number of fireplaces: 1
      • Fireplace features: Gas, Living Room
      • Common walls with other units/homes: 2+ Common Walls,Townhouse-Interior
      Interior area
      • Total structure area: 2,403
      • Total interior livable area: 2,403 sqft

      Property

      Parking
      • Total spaces: 2
      • Parking features: 2 Car Width, Additional Parking, Asphalt, Attached Garage, Garage Door Opener
      • Attached garage spaces: 2
      Features
      • Levels: Multi Floor Unit
      • Patio & porch: Deck, Open Porch(es)
      • Exterior features: Tennis Court(s), Underground Lawn Sprinkler
      • Has private pool: Yes
      • Pool features: Outdoor Pool, Association
      • Has spa: Yes
      • Spa features: Bath
      Lot
      • Features: Backs to Park Land
      Details
      • Parcel number: 2308200020000000030001C0304

      Construction

      Type & style
      • Home type: Townhouse
      • Property subtype: Townhouse
      • Attached to another structure: Yes
      Materials
      • Stone, Stucco, Vinyl Siding
      • Roof: Asphalt Shingle
      Condition
      • Year built: 2004

      Utilities & green energy

      • Gas: Gas-Natural
      • Sewer: Public Sewer
      • Water: Public
      • Utilities for property: Underground Utilities, Electricity Connected, Natural Gas Connected, Cable Available, Garbage Included

      Community & HOA

      Community
      • Features: Billiards Room, Fitness Center, Jogging/Biking Path, Tennis Court(s)
      • Security: Carbon Monoxide Detector
      • Application fee: $350
      • Subdivision: The Forges
      HOA
      • Has HOA: Yes
      • Services included: Maintenance-Common Area, Maintenance Structure, Snow Removal, Trash
      • HOA fee: $539 monthly
      Location
      • Region: Denville

      Financial & listing details

      • Price per square foot: $306/sqft
      • Tax assessed value: $477,600
      • Annual tax amount: $13,320
      • Date on market: 6/18/2026
      • Exclusions: Dining room chandelier, washer/dryer, refrigerator in laundry room
      • Ownership type: Condominium
      • Electric utility on property: Yes

        Estimated market value

        $757,600

        $720,000 - $795,000

        $3,983/mo

        Price history

        DateEventPrice
        6/29/2026Pending sale$735,000$306/sqft
        Source: GSMLS #4035288 Report a problem
        6/18/2026Listed for sale$735,000+56.4%$306/sqft
        Source: GSMLS #4035288 Report a problem
        7/22/2020Sold$470,000-1.3%$196/sqft
        Source: GSMLS #3623255 Report a problem
        6/20/2016Sold$476,250-1.8%$198/sqft
        Source: GSMLS #3288729 Report a problem
        9/24/2013Sold$485,000$202/sqft
        Source: GSMLS #3058518 Report a problem

        Public tax history

        Tax history is unavailable.

        Monthly payment

        Est. payment

        Payment breakdown

        Explore the cost of this home by adjusting the details. Changes won't be saved.
        All calculations are estimates and provided by Zillow, Inc. for informational purposes only. Actual amounts may vary.
        HOA fees may include property taxes on listings classified as Co-Ops. Contact the listing agent and/or owner for fee details.
        Mortgage interest rates are dependent on a number of factors, including credit score, down payment, and repayment length. Interest rate data provided by Zillow Group Marketplace, Inc. as of 1/1/1970 from various mortgage lenders with which we have lead or other similar arrangements; the Estimated Payment is an average of those rates.
        See how much you could borrow to make a competitive offer.

        Climate risks

        Neighborhood: 07834

        Getting around

        30 / 100
        Car-Dependent
        11 / 100
        Somewhat Bikeable

        Nearby schools

        GreatSchools rating
        Schools provided by the listing agent
        • Elementary: Lakeview
        • Middle: Valleyview
        • High: Morrisknol

        Source: GSMLS. This data may not be complete. We recommend contacting the local school district to confirm school assignments for this home.

        A local agent can set up tours, give advice and negotiate with sellers.

        A local lender can help you make sure your offer is ready when you are.

        Browse local experts

        Similar homes