Impressive Brick Ranch that is located in one of the most desirable Fausey Neighborhoods on a non-thru street set on a beautiful & private yard is Where You Belong! So well built & maintained featuring FHA Gas Heat, Central Air & Newer Gas Hot Water Tank, offering approximately 1,793 sq ft of comfortable living space this home is perfect if you're just beginning, downsizing & even better than a Condo! You'll love the tastefully updated kitchen w/handsome cabinetry, stainless appliances open to an inviting dining rm w/newer flrs that flows into a sunfilled spacious fireplaced living rm and a large family rm w/stylish laminate flr w/slider that leads to a tranquil patio w/Pergola meant for outdoor living! There are 3 spacious bdrms all w/wood flrs, plenty of closet space including a generous main bdrm along w/a sparkling updated full bath. A terrific bonus is the finished basement area complete w/a fireplace that is great for entertaining plus a full bath! Don't Let This Ranch Get Away!!
Sold for $385,000
$385,000
19 Heritage Ln, West Springfield, MA 01089
3beds
1,793sqft
Single Family Residence
Built in 1967
0.46 Acres Lot
$464,000 Zestimate®
$215/sqft
$2,814 Estimated rent
Home value
$464,000
$441,000 - $487,000
$2,814/mo
Zestimate® history
Owner options
List your home for rent
$2,814/mo
Rent Zestimate®
Find your next renter with Zillow Rental Manager. Plus, with online applications, you can quickly screen prospective tenants – for free.
$2,814/mo
Rent Zestimate®
Refinance and save
$2,521/mo
Est. payment
Refinancing to a lower rate could help reduce your monthly payments and save thousands over the life of the loan.
$2,521/mo
Est. payment
Explore your selling options
Work with a Zillow partner agent
Leverage their expertise and Zillow's premium Showcase listings to get your home seen by more buyers.
Get startedList with your own agent
Get your home in front of millions of buyers by listing it on Zillow.
Learn how to do itSell it yourself
Take full control of how buyers see your home on Zillow by listing For Sale by Owner (FSBO).
List your homeWhat's special
Impressive brick ranchCentral airFinished basement areaLarge family rmPrivate yardFha gas heatGenerous main bdrm
Zillow last checked:
Listing updated:
Listed by:
Kelley & Katzer Team 413-209-9933,
Kelley & Katzer Real Estate, LLC 413-209-9933
Bought with:
Tammy Sandomierski
William Raveis R.E. & Home Services
Source: MLS PIN,MLS#: 73137645
Facts & features
Interior
Bedrooms & bathrooms
- Bedrooms: 3
- Bathrooms: 2
- Full bathrooms: 2
Primary bedroom
- Features: Ceiling Fan(s), Closet, Flooring - Hardwood, Flooring - Wood
- Level: First
- Area: 112
- Dimensions: 8 x 14
Bedroom 2
- Features: Ceiling Fan(s), Closet, Flooring - Hardwood, Flooring - Wood
- Level: First
- Area: 104
- Dimensions: 8 x 13
Bedroom 3
- Features: Closet, Flooring - Hardwood, Flooring - Wood
- Level: First
- Area: 130
- Dimensions: 10 x 13
Primary bathroom
- Features: No
Bathroom 1
- Features: Bathroom - Full, Closet - Linen, Flooring - Vinyl, Remodeled
- Level: First
- Area: 40
- Dimensions: 4 x 10
Bathroom 2
- Features: Bathroom - Full
- Level: Basement
- Area: 25
- Dimensions: 5 x 5
Dining room
- Features: Flooring - Laminate, Open Floorplan, Remodeled
- Level: First
- Area: 100
- Dimensions: 10 x 10
Family room
- Features: Ceiling Fan(s), Flooring - Vinyl, Exterior Access, Remodeled, Slider
- Level: First
- Area: 220
- Dimensions: 11 x 20
Kitchen
- Features: Open Floorplan, Remodeled, Stainless Steel Appliances
- Level: First
- Area: 81
- Dimensions: 9 x 9
Living room
- Features: Flooring - Wall to Wall Carpet, Window(s) - Picture
- Level: First
- Area: 130
- Dimensions: 10 x 13
Heating
- Forced Air, Natural Gas, Fireplace(s)
Cooling
- Central Air
Appliances
- Included: Gas Water Heater, Water Heater, Range, Dishwasher, Disposal, Microwave, Refrigerator
- Laundry: Electric Dryer Hookup, Washer Hookup, In Basement
Features
- Walk-In Closet(s), Cedar Closet(s), Den
- Flooring: Wood, Carpet, Laminate, Hardwood, Flooring - Wall to Wall Carpet
- Basement: Full,Partially Finished,Interior Entry,Concrete
- Number of fireplaces: 2
- Fireplace features: Living Room
Interior area
- Total structure area: 1,793
- Total interior livable area: 1,793 sqft
Property
Parking
- Total spaces: 8
- Parking features: Attached, Garage Door Opener, Paved Drive, Off Street, Paved
- Attached garage spaces: 2
- Uncovered spaces: 6
Features
- Patio & porch: Patio, Covered
- Exterior features: Patio, Covered Patio/Deck, Rain Gutters, Storage, Sprinkler System, Fenced Yard, Gazebo, City View(s)
- Fencing: Fenced
- Has view: Yes
- View description: City
Lot
- Size: 0.46 Acres
Details
- Additional structures: Gazebo
- Parcel number: 2659250
- Zoning: RA-1
Construction
Type & style
- Home type: SingleFamily
- Architectural style: Ranch
- Property subtype: Single Family Residence
Materials
- Frame
- Foundation: Concrete Perimeter
- Roof: Shingle
Condition
- Year built: 1967
Utilities & green energy
- Electric: Circuit Breakers
- Sewer: Public Sewer
- Water: Public
- Utilities for property: for Electric Range, for Electric Dryer, Washer Hookup
Community & HOA
Community
- Features: Public Transportation, Shopping, Pool, Tennis Court(s), Park, Walk/Jog Trails, Golf, Medical Facility, Laundromat, Conservation Area, Highway Access, House of Worship, Private School, Public School
HOA
- Has HOA: No
Location
- Region: West Springfield
Financial & listing details
- Price per square foot: $215/sqft
- Tax assessed value: $322,100
- Annual tax amount: $5,005
- Date on market: 12/15/2025
- Road surface type: Paved
Price history
| Date | Event | Price |
|---|---|---|
| 9/28/2023 | Sold | $385,000-3.7%$215/sqft |
Source: MLS PIN #73137645 Report a problem | ||
| 8/16/2023 | Contingent | $399,900$223/sqft |
Source: MLS PIN #73137645 Report a problem | ||
| 7/18/2023 | Listed for sale | $399,900+59.3%$223/sqft |
Source: MLS PIN #73137645 Report a problem | ||
| 2/2/2018 | Sold | $251,000+0.4%$140/sqft |
Source: Public Record Report a problem | ||
| 12/21/2017 | Pending sale | $250,000$139/sqft |
Source: Kelley & Katzer Real Estate, LLC #72249974 Report a problem | ||
| 12/21/2017 | Listed for sale | $250,000$139/sqft |
Source: Kelley & Katzer Real Estate, LLC #72249974 Report a problem | ||
| 12/21/2017 | Pending sale | $250,000$139/sqft |
Source: Kelley & Katzer Real Estate, LLC #72249974 Report a problem | ||
| 11/1/2017 | Listed for sale | $250,000$139/sqft |
Source: Kelley & Katzer Real Estate, LLC #72249974 Report a problem | ||
Public tax history
| Year | Property taxes | Tax assessment |
|---|---|---|
| 2025 | $5,680 +6.9% | $382,000 +6.4% |
| 2024 | $5,315 +6.2% | $358,900 +11.4% |
| 2023 | $5,005 +10.4% | $322,100 +12% |
| 2022 | $4,533 +6.7% | $287,600 +14.4% |
| 2021 | $4,249 -9.5% | $251,400 -9% |
| 2020 | $4,694 +0.2% | $276,300 |
| 2019 | $4,686 -6.6% | $276,300 -6.1% |
| 2018 | $5,016 | $294,200 |
| 2017 | $5,016 +1.4% | $294,200 +1% |
| 2016 | $4,949 +2% | $291,300 +2% |
| 2015 | $4,854 +313.5% | $285,700 |
| 2014 | $1,174 -74.6% | $285,700 +1.5% |
| 2013 | $4,630 -4.7% | $281,600 |
| 2012 | $4,858 +1.8% | $281,600 -1.3% |
| 2011 | $4,772 -4% | $285,400 -8.2% |
| 2010 | $4,973 +4% | $310,800 -4.8% |
| 2009 | $4,784 +2.7% | $326,300 |
| 2008 | $4,660 +13.7% | $326,300 +16.5% |
| 2007 | $4,099 +2.3% | $280,200 +9.9% |
| 2006 | $4,006 +7.5% | $255,000 +5.9% |
| 2005 | $3,726 -0.8% | $240,700 +18.6% |
| 2004 | $3,756 +4.8% | $202,900 |
| 2002 | $3,583 +7.5% | $202,900 +12.6% |
| 2001 | $3,334 | $180,200 |
Find assessor info on the county website
Neighborhood: 01089
Nearby homes
- $524,6003 bd2 ba1.7k sqft33 Heritage Ln, West Springfield, MA 01089Off Market
- $412,4003 bd2 ba1.3k sqft672 Amostown Rd, West Springfield, MA 01089Off Market
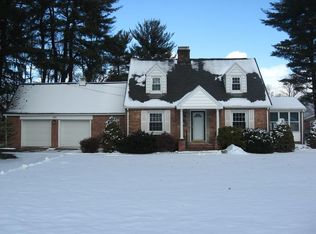
- $411,0003 bd2 ba1.9k sqft650 Amostown Rd, West Springfield, MA 01089Off Market
- $463,4004 bd2 ba1.7k sqft32 Heritage Ln, West Springfield, MA 01089Off Market
- $551,3004 bd2 ba2.1k sqft45 Heritage Ln, West Springfield, MA 01089Off Market
- $473,3003 bd2 ba1.4k sqft42 Heritage Ln, West Springfield, MA 01089Off Market
- $290,0002 bd1 ba779 sqft636 Amostown Rd, West Springfield, MA 01089Sold
- $446,1003 bd2 ba2.3k sqft686 Amostown Rd, West Springfield, MA 01089Off Market
Nearby schools
GreatSchools rating
- 7/10John R Fausey Elementary SchoolGrades: K-5Distance: 0.2 mi
- 4/10West Springfield Middle SchoolGrades: 6-8Distance: 0.2 mi
- 5/10West Springfield High SchoolGrades: 9-12Distance: 0.4 mi
Schools provided by the listing agent
- Middle: Ws Middle
- High: Ws High School
Source: MLS PIN. This data may not be complete. We recommend contacting the local school district to confirm school assignments for this home.


Get pre-qualified for a loan
At Zillow Home Loans, we can pre-qualify you in as little as 5 minutes with no impact to your credit score.An equal housing lender. NMLS #10287.
Sell for more on Zillow
Get a Zillow Showcase℠ listing at no additional cost and you could sell for .
$464,000
2% more
+$9,280
With Zillow Showcase(estimated)
$473,280
- Massachusetts
- Hampden County
- West Springfield
- 01089
- 19 Heritage Ln
Nearby cities
Nearby zip codes
Other West Springfield Topics
- Apartments for Rent in 01089
- Houses for Sale in 01089
- Houses for Rent in 01089
- 01089 Real Estate
- West Springfield Condos
- Houses for Sale in West Springfield
- Newest Listings in West Springfield
- West Springfield Home Values
- West Springfield Real Estate Agents
- West Springfield Refinance
- West Springfield Mortgage Rates
