Skip main navigation
Sold for $611,500
  • $611,500

    19 Herons Bill Dr, Bluffton, SC 29909

    3beds
    2,752sqft
    Single Family Residence
    Built in 2007
    10,018 Square Feet Lot
    $614,400 Zestimate®
    $222/sqft
    $3,395 Estimated rent

    Home value

    $614,400

    $565,000 - $670,000

    $3,395/mo

    Zestimate® history
    Loading
    Loading...

    Owner options

    List your home for rent

    $3,395/mo

    Rent Zestimate®

    Find your next renter with Zillow Rental Manager. Plus, with online applications, you can quickly screen prospective tenants – for free.

    Learn more

    $3,395/mo

    Rent Zestimate®

    Refinance and save

    $3,490/mo

    Est. payment

    Refinancing to a lower rate could help reduce your monthly payments and save thousands over the life of the loan.

    See today's rates

    $3,490/mo

    Est. payment

    Explore your selling options

    Work with a Zillow partner agent

    Leverage their expertise and Zillow's premium Showcase listings to get your home seen by more buyers.

    Get started

    List with your own agent

    Get your home in front of millions of buyers by listing it on Zillow.

    Learn how to do it

    Sell it yourself

    Take full control of how buyers see your home on Zillow by listing For Sale by Owner (FSBO).

    List your home

    What's special

    Charming eat-in areaPlantation shuttersGarden tubExpansive four-season sunroomFrench drainsNewer stainless-steel appliancesBeautifully landscaped wooded lot
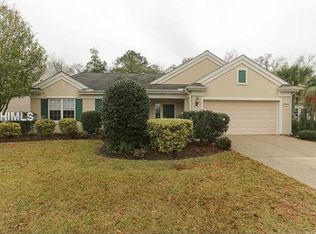
    Discover Lowcountry living at its finest in this elegant and sought after Cumberland Hall model located on Sun City Hilton Head's desirable Southside. Set on a beautifully landscaped wooded lot with lush gardens, this 3-bedroom, 2.5-bath home is thoughtfully designed for both comfort and sophistication. A spacious office/den with double-door entry and an expansive four-season sunroom create versatile spaces for work, relaxation, or entertaining. The gourmet kitchen is a chef's delight, showcasing granite countertops, abundant cabinetry with roll-out shelving, a center island, induction range, newer stainless-steel appliances, and a charming eat-in area highlighted by a tray ceiling and plantation shutters. The primary suite offers a tray ceiling, generous walk-in closet and spa-inspired bath with double vanity, walk-in shower, and garden tub. Two additional bedrooms are thoughtfully separated by a full bath with dual vanities, while a convenient and large linen closet enhances the powder room. Notable features include a 2021 roof and water heater, smooth ceilings, Low-E windows throughout, plantation shutters in the front, and a spacious walk-in hall closet with custom shelving. Outdoor living is elevated by an extended paver driveway, paver entryway, and extended rear paver patio, complemented by gutters, French drains, and lush zoysia sod. The 2-car 4-foot extended garage with golf cart bay, lifestyle screen, and 150 sq. ft. of floored storage ensures exceptional function and convenience. All of this is paired with Sun City Hilton Heads world-class amenities: multiple pools, fitness centers, golf, pickleball, tennis, softball, woodworking, and over 200 clubs making this home a true Lowcountry retreat where comfort meets resort-style living.

    Zillow last checked:

    Listing updated:

    Listed by:

    The Elliott Team 770-639-1174,

    Charter One Realty

    Bought with:

    Pamela Dunn

    Redfin Corporation

    Source: REsides, Inc.,MLS#: 500821MLS Logo

    Facts & features

    Interior

    Bedrooms & bathrooms
    • Bedrooms: 3
    • Bathrooms: 3
    • Full bathrooms: 2
    • 1/2 bathrooms: 1
    Primary bedroom
    • Level: First
    Heating
    • Gas
    Cooling
    • Central Air, Electric
    Appliances
    • Included: Convection Oven, Dryer, Dishwasher, Disposal, Microwave, Oven, Refrigerator, Stove, Washer
    Features
    • Attic, Tray Ceiling(s), Ceiling Fan(s), Carbon Monoxide Detector, Fire Extinguisher, Fireplace, Main Level Primary, Multiple Closets, Pull Down Attic Stairs, Smooth Ceilings, Separate Shower, Smart Thermostat, Cable TV, Window Treatments, Entrance Foyer, Eat-in Kitchen, Pantry
    • Flooring: Carpet, Engineered Hardwood, Luxury Vinyl, Luxury VinylPlank, Tile
    • Windows: Other, Window Treatments
    Interior area
    • Total interior livable area: 2,752 sqft

    Property

    Parking
    • Total spaces: 2
    • Parking features: Driveway, Garage, Two Car Garage, Golf Cart Garage
    • Garage spaces: 2
    Features
    • Stories: 1
    • Patio & porch: Patio
    • Exterior features: Sprinkler/Irrigation, Paved Driveway, Patio, Rain Gutters, Storm/Security Shutters, Outdoor Grill
    • Pool features: Community
    • Has view: Yes
    • View description: Landscaped, Trees/Woods
    • Water view: Landscaped,Trees/Woods
    Lot
    • Size: 10,018 Square Feet
    • Features: < 1/4 Acre
    Details
    • Parcel number: R60002800033470000
    • Special conditions: None

    Construction

    Type & style
    • Home type: SingleFamily
    • Architectural style: One Story
    • Property subtype: Single Family Residence
    Materials
    • Stucco
    • Roof: Asphalt
    Condition
    • Year built: 2007
    Details
    • Builder model: Cumberland Hall

    Utilities & green energy

    • Water: Public

    Community & HOA

    Community
    • Senior community: Yes
    • Subdivision: Spring Hill
    HOA
    • Amenities included: Bocce Court, Clubhouse, Dog Park, Fitness Center, Golf Course, Garden Area, Picnic Area, Pickleball, Pool, Restaurant, Guard, Spa/Hot Tub, Tennis Court(s), Trail(s)
    Location
    • Region: Bluffton

    Financial & listing details

    • Price per square foot: $222/sqft
    • Tax assessed value: $571,700
    • Annual tax amount: $1,729
    • Date on market: 9/26/2025
    • Listing terms: Cash,Conventional

    Price history

    DateEventPrice
    3/4/2026Sold$611,500-3.7%$222/sqft
    Source: REsides, Inc. #500821 Report a problem
    12/10/2025Price change$634,900-1.6%$231/sqft
    Source: REsides, Inc. #500821 Report a problem
    10/11/2025Price change$644,900-3%$234/sqft
    Source: REsides, Inc. #500821 Report a problem
    9/26/2025Listed for sale$664,900+83.5%$242/sqft
    Source: REsides, Inc. #500821 Report a problem
    10/31/2007Sold$362,340$132/sqft
    Source: Public Record Report a problem

    Public tax history

    YearProperty taxesTax assessment
    2024$1,729 +0%$15,080
    2023$1,729 +10.8%$15,080 +15%
    2022$1,560 +1%$13,110
    2021$1,544 $13,110
    2020-- $13,110
    2019$1,499 +3.1%$13,110
    2018$1,453 +1.3%$13,110 +15%
    2017$1,435 $11,400
    2016$1,435 $11,400
    2015$1,435 $11,400
    2014$1,435 $11,400
    2013$1,435 $11,400
    2010$1,435 +3.6%--
    2009$1,384 -11.3%--
    2008$1,560 $14,480
    Find assessor info on the county website

    Neighborhood: Sun City Hilton Head

    Nearby schools

    GreatSchools rating
    Get a cash offer in 3 minutes
    Find out how much your home could sell for in as little as 3 minutes with a no-obligation cash offer.
    Estimated market value
    $614,400
    Get a cash offer in 3 minutes
    Find out how much your home could sell for in as little as 3 minutes with a no-obligation cash offer.
    Estimated market value
    $614,400