Skip main navigation
Off market
  • $682,700

    19 HETTINGER Lane, La Grange Ville, NY 12540

    3beds
    --baths
    2,237sqft
    Single Family Residence, Residential
    Built in 2022
    1.3 Acres Lot
    $682,700 Zestimate®
    $305/sqft
    $4,312 Estimated rent

    Home value

    $682,700

    $628,000 - $744,000

    $4,312/mo

    Zestimate® history
    Loading
    Loading...

    Owner options

    List your home for rent

    $4,312/mo

    Rent Zestimate®

    Find your next renter with Zillow Rental Manager. Plus, with online applications, you can quickly screen prospective tenants – for free.

    Learn more

    $4,312/mo

    Rent Zestimate®

    Refinance and save

    $4,687/mo

    Est. payment

    Refinancing to a lower rate could help reduce your monthly payments and save thousands over the life of the loan.

    See today's rates

    $4,687/mo

    Est. payment

    Explore your selling options

    Work with a Zillow partner agent

    Leverage their expertise and Zillow's premium Showcase listings to get your home seen by more buyers.

    Get started

    List with your own agent

    Get your home in front of millions of buyers by listing it on Zillow.

    Learn how to do it

    Sell it yourself

    Take full control of how buyers see your home on Zillow by listing For Sale by Owner (FSBO).

    List your home

    What's special

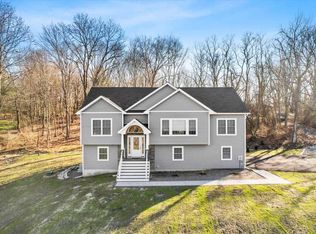
    Want new construction but don't want the wait? Look no further! Less than a year old beautiful custom home on a private road. 3 Bedrooms, 3 full baths, plus an office/den in the full finished above ground walkout basement. Vaulted ceilings, wood floors throughout, open flowing floor plan, full house generator, and many many upgrades. Take a look at the virtual tour and you will fall in love! https://iframe.videodelivery.net/db617f4aafe7795f5e8e957ab2cf86a9,Level 1 Desc:OPEN FLOWING LIVING ROOM, KITCHEN, DINING ROOM 3 BEDS 2 BATH,InteriorFeatures:Sliding Glass Doors,FOUNDATION:Block,FLOORING:Ceramic Tile,Vinyl,AboveGrade:2237,Cooling:Ceiling Fan,APPLIANCES:Water Softener,ROOF:Asphalt Shingles,EQUIPMENT:Water Filter,Carbon Monoxide Detector,Smoke Detectors,OTHERROOMS:Family Room,Laundry/Util. Room,Office/Computer Room

    This property is off market, which means it's not currently listed for sale or rent on Zillow. This may be different from what's available on other websites or public sources.
    Zillow last checked:

    Listing updated:

    Listed by:

    Christopher Acuti 845-489-4423,

    RE/MAX Town & Country 845-765-6128

    Bought with:

    Christina Acuti, 40AC0845652

    RE/MAX Town & Country

    FNIS

    Source: OneKey® MLS as distributed by MLS GRID,MLS#: M413537MLS Logo

    Facts & features

    Interior

    Bedrooms & bathrooms
    • Bedrooms: 3
    • Full bathrooms: 3
    Bedroom 1
    • Level: First
    Bedroom 2
    • Level: First
    Bathroom 1
    • Level: First
    Bathroom 2
    • Level: Basement
    Dining room
    • Level: First
    Kitchen
    • Level: First
    Living room
    • Level: First
    Office
    • Level: Basement
    Heating
    • Forced Air
    Cooling
    • Central Air
    Appliances
    • Included: Dishwasher, Disposal, Dryer, Refrigerator, Washer
    Features
    • Cathedral Ceiling(s), Ceiling Fan(s)
    • Basement: Finished,Full,Walk-Out Access
    Interior area
    • Total structure area: 2,237
    • Total interior livable area: 2,237 sqft

    Property

    Parking
    • Parking features: Attached, Garage Door Opener, Garage, Off Street
    Features
    • Patio & porch: Deck, Patio
    Lot
    • Size: 1.30 Acres
    • Features: Level, Near Public Transit, Sloped
    Details
    • Parcel number: 13340000636000047703420000
    • Zoning: RFD

    Construction

    Type & style
    • Home type: SingleFamily
    • Architectural style: Contemporary,Ranch
    • Property subtype: Single Family Residence, Residential
    Materials
    • Vinyl Siding
    Condition
    • Year built: 2022

    Community & neighborhood

    Community
    • Community features: Golf, Park
    Location
    • Region: Poughkeepsie

    Other

    Other facts
    • Listing agreement: Exclusive Right To Sell

    Price history

    DateEventPrice
    4/10/2023Sold$529,000+23.3%$236/sqft
    Source: OneKey® MLS as distributed by MLS GRID #M413537 Report a problem
    5/24/2022Sold$429,000$192/sqft
    Source: OneKey® MLS as distributed by MLS GRID #M398275 Report a problem

    Public tax history

    Tax history is unavailable.

    Neighborhood: 12603

    Nearby schools

    GreatSchools rating
    Schools provided by the listing agent
    • Elementary: Noxon Road Elementary School
    • Middle: Union Vale Middle School
    • High: Arlington High School

    Source: OneKey® MLS as distributed by MLS GRID. This data may not be complete. We recommend contacting the local school district to confirm school assignments for this home.

    Get a cash offer in 3 minutes
    Find out how much your home could sell for in as little as 3 minutes with a no-obligation cash offer.
    Estimated market value
    $682,700
    Get a cash offer in 3 minutes
    Find out how much your home could sell for in as little as 3 minutes with a no-obligation cash offer.
    Estimated market value
    $682,700