Enjoy, Entertain, and Relax from your lovely walk-out ranch style home. All the comforts of home include entry hall large enough to provide a warm welcome to arriving guests and family. Absolutely delightful combination living and dining room perfect for entertaining features bay window offering beautiful lake views, and inviting fireplace. Kitchen is conveniently located to dining area complete with appliances, pantry, recipe center, coffee nook affording casual dining while offering backyard and lake views. Kitchen also grants easy access to wrap around deck creating a great outdoor dining and entertaining experience. Main level amenities also feature a powder room, bedroom suite which includes walk-in closet space, and private bathroom. Convenience added with laundry/mud room located between the attached garage and kitchen allowing for easy delivery of groceries. Completely finished walk-out lower level doubles your living space offering relaxing qualities, family/game room, built-in wet bar, den, two bedrooms, full bathroom, storage, French doors leading to patio perfect for watching the seasons and ever changing lake views unfold. Home is situated within the Soangetaha Country Club located just minutes from the new club house, dining, golfing, swimming, tennis, and boating. Call schedule a Private Showing.
Sold for $300,000
$300,000
19 Hiawatha Ln, Galesburg, IL 61401
3beds
2,668sqft
Single Family Residence, Residential
Built in 1975
-- sqft lot
$311,500 Zestimate®
$112/sqft
$2,186 Estimated rent
Home value
$311,500
$274,000 - $352,000
$2,186/mo
Zestimate® history
Owner options
List your home for rent
$2,186/mo
Rent Zestimate®
Find your next renter with Zillow Rental Manager. Plus, with online applications, you can quickly screen prospective tenants – for free.
$2,186/mo
Rent Zestimate®
Refinance and save
$2,127/mo
Est. payment
Refinancing to a lower rate could help reduce your monthly payments and save thousands over the life of the loan.
$2,127/mo
Est. payment
Explore your selling options
Work with a Zillow partner agent
Leverage their expertise and Zillow's premium Showcase listings to get your home seen by more buyers.
Get startedList with your own agent
Get your home in front of millions of buyers by listing it on Zillow.
Learn how to do itSell it yourself
Take full control of how buyers see your home on Zillow by listing For Sale by Owner (FSBO).
List your homeWhat's special
Walk-out ranch style homeInviting fireplaceBedroom suitePrivate bathroomPowder roomEntry hallMain level amenities
Zillow last checked:
Listing updated:
Listed by:
Thomas L Knapp Offc:309-344-5444,
RE/MAX Preferred Properties
Bought with:
Nancy Brown, 475200071
Jim Maloof Realty, Inc.
Source: RMLS Alliance as distributed by MLS GRID,MLS#: CA1037426 Originating MLS: Capital Area Association of Realtors
Originating MLS: Capital Area Association of Realtors
Facts & features
Interior
Bedrooms & bathrooms
- Bedrooms: 3
- Bathrooms: 3
- Full bathrooms: 2
- 1/2 bathrooms: 1
Bedroom 1
- Level: Main
- Dimensions: 14ft 3in x 12ft 4in
Bedroom 2
- Level: Lower
- Dimensions: 14ft 2in x 12ft 4in
Bedroom 3
- Level: Lower
- Dimensions: 12ft 11in x 12ft 11in
Other
- Level: Lower
- Dimensions: 5ft 12in x 5ft 1in
Other
- Area: 1323
Family room
- Level: Lower
- Dimensions: 32ft 0in x 12ft 4in
Kitchen
- Level: Main
- Dimensions: 15ft 11in x 11ft 11in
Laundry
- Level: Main
- Dimensions: 8ft 1in x 5ft 6in
Living room
- Level: Main
- Dimensions: 31ft 3in x 14ft 5in
Main level
- Area: 1345
Heating
- Forced Air
Cooling
- Central Air
Appliances
- Included: Dishwasher, Disposal, Dryer, Microwave, Range, Refrigerator, Washer, Water Softener Owned, Gas Water Heater
Features
- Bar, Ceiling Fan(s), Wet Bar
- Windows: Window Treatments
- Basement: Daylight,Egress Window(s),Finished,Full
- Number of fireplaces: 1
- Fireplace features: Gas Log, Living Room
Interior area
- Total structure area: 1,345
- Total interior livable area: 2,668 sqft
Property
Parking
- Total spaces: 2
- Parking features: Attached, Paved
- Attached garage spaces: 2
Features
- Patio & porch: Deck, Patio
- Has view: Yes
- View description: Lake
- Has water view: Yes
- Water view: Lake
Lot
- Features: Corner Lot, Level
Details
- Parcel number: 9912476008
Construction
Type & style
- Home type: SingleFamily
- Architectural style: Ranch
- Property subtype: Single Family Residence, Residential
Materials
- Wood Siding
- Foundation: Block
- Roof: Shingle
Condition
- New construction: No
- Year built: 1975
Utilities & green energy
- Sewer: Public Sewer
- Water: Public
- Utilities for property: Cable Available
Community & HOA
Community
- Subdivision: Lake Rice
Location
- Region: Galesburg
Financial & listing details
- Price per square foot: $112/sqft
- Tax assessed value: $232,380
- Annual tax amount: $6,166
- Date on market: 6/25/2025
- Cumulative days on market: 14 days
- Road surface type: Paved
Price history
| Date | Event | Price |
|---|---|---|
| 8/5/2025 | Sold | $300,000-3.2%$112/sqft |
Source:  RMLS Alliance as distributed by MLS GRID #CA1037426 Report a problem RMLS Alliance as distributed by MLS GRID #CA1037426 Report a problem | ||
| 7/15/2025 | Contingent | $310,000$116/sqft |
Source: RMLS Alliance as distributed by MLS GRID #CA1037426 Report a problem | ||
| 7/3/2025 | Listed for sale | $310,000$116/sqft |
Source: RMLS Alliance as distributed by MLS GRID #CA1037426 Report a problem | ||
| 6/28/2025 | Contingent | $310,000$116/sqft |
Source: RMLS Alliance as distributed by MLS GRID #CA1037426 Report a problem | ||
| 6/25/2025 | Listed for sale | $310,000$116/sqft |
Source: RMLS Alliance as distributed by MLS GRID #CA1037426 Report a problem | ||
Public tax history
| Year | Property taxes | Tax assessment |
|---|---|---|
| 2024 | $6,166 +1.9% | $77,460 +3.3% |
| 2023 | $6,051 +4.2% | $75,000 +3.7% |
| 2022 | $5,810 +4.4% | $72,300 +6% |
| 2021 | $5,566 -1.6% | $68,200 |
| 2020 | $5,657 +1.6% | $68,200 +2% |
| 2019 | $5,569 +1.6% | $66,860 +1% |
| 2018 | $5,483 +4.5% | $66,190 -3.7% |
| 2017 | $5,249 | $68,720 +1.5% |
| 2015 | $5,249 | $67,700 -1% |
| 2013 | $5,249 | $68,390 |
| 2012 | -- | $68,390 -1.1% |
| 2011 | -- | $69,130 -1.5% |
| 2010 | -- | $70,190 +3% |
| 2009 | -- | $68,140 +3% |
| 2008 | -- | $66,150 |
Find assessor info on the county website
Neighborhood: 61401
Nearby homes
- $325,0003 bd2 ba1.8k sqft39 Hiawatha Ln, Galesburg, IL 61401Sold

- $299,2004 bd3 ba2.9k sqft30 Hiawatha Ln, Galesburg, IL 61401Off Market
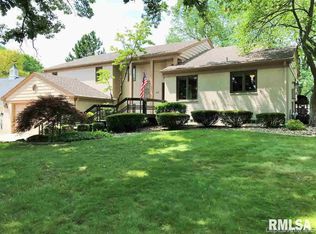
- $332,2004 bd3 ba3.4k sqft1 Ottawa Trl, Galesburg, IL 61401Off Market
- $334,6003 bd3 ba3.3k sqft2 Ottawa Trl, Galesburg, IL 61401Off Market
- $359,400-- bd2 ba2.1k sqft4 Ottawa Trl, Galesburg, IL 61401Off Market
- $363,9003 bd3 ba3.3k sqft3 Ottawa Trl, Galesburg, IL 61401Off Market
- $344,9003 bd3 ba2.3k sqft10 Hiawatha Ln, Galesburg, IL 61401Off Market
- $326,300-- bd3 ba2.1k sqft5 Ottawa Trl, Galesburg, IL 61401Off Market
Nearby schools
GreatSchools rating
- 4/10King SchoolGrades: K-4Distance: 1.5 mi
- 4/10Churchill Jr High SchoolGrades: 7-8Distance: 3.3 mi
- 1/10Galesburg High SchoolGrades: 9-12Distance: 3.3 mi
Schools provided by the listing agent
- Elementary: King
- Middle: Lombard
- High: Galesburg
Source: RMLS Alliance as distributed by MLS GRID. This data may not be complete. We recommend contacting the local school district to confirm school assignments for this home.


Get pre-qualified for a loan
At Zillow Home Loans, we can pre-qualify you in as little as 5 minutes with no impact to your credit score.An equal housing lender. NMLS #10287.
- Illinois
- Knox County
- Galesburg
- 61401
- 19 Hiawatha Ln
Nearby cities
Nearby zip codes
Other Galesburg Topics
