Skip main navigation
Accepting backups
  • $499,900

    19 Hickok Avenue, Bethel, CT 06801

    4beds
    1,938sqft
    : 
    Loading
    Get pre-qualified
    Single Family Residence
    Built in 1890
    10,454 Square Feet Lot
    $523,000 Zestimate®
    $258/sqft
    $-- HOA

    What's special

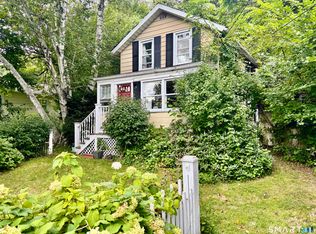
    Welcome to 19 Hickok Avenue, a charming and well-maintained home ideally located just minutes from the heart of downtown Bethel. Enjoy easy access to popular restaurants, local shops, cafes, parks, and the Metro-North train station while still having the comfort of a quieter residential area. This inviting home offers a warm and functional layout filled with natural light and comfortable living spaces perfect for both relaxing and entertaining. Major recent updates provide peace of mind for years to come, including a new roof installed in 2024, a gas furnace replaced in 2024, and central air added in 2023 for modern comfort and efficiency. The spacious deck, only 5 years old, creates the perfect outdoor setting for gatherings, grilling, or simply enjoying the lovely level backyard. The floor plan is something you've been waiting for, 1st floor boasts a living room family room and formal dining room as well as an updated eat in kitchen. For the buyers looking for that sought after first floor bedroom you're sure to love this spacious room and a 1st floor full bath! The 2nd level offers 3 additional bedrooms and a 2nd full bath offering room for everyone! Set in a welcoming community with tree-lined streets and convenient access to schools, shopping, and commuter routes, this property combines charm, location, and valuable upgrades in one exceptional opportunity. Don't miss your chance to own this move-in ready home in one of Bethel's most desirable locations
    36 days
    |
    1,209
    |
    67
    |

    Likely to sell faster than

    Zillow last checked:

    Listing updated:

    Listed by:

    The Kasey Team at Century 21 AllPoints,

    Stacy M. Pfannkuch (203)209-4989,

    Century 21 AllPoints Realty 203-378-0210

    Source: Smart MLS,MLS#: 24178397MLS Logo

      Facts & features

      Interior

      Bedrooms & bathrooms
      • Bedrooms: 4
      • Bathrooms: 2
      • Full bathrooms: 2
      Primary bedroom
      • Features: Hardwood Floor
      • Level: Main
      • Area: 205.7 Square Feet
      • Dimensions: 12.1 x 17
      Bedroom
      • Features: Hardwood Floor
      • Level: Upper
      • Area: 149.8 Square Feet
      • Dimensions: 10.7 x 14
      Bedroom
      • Features: Wall/Wall Carpet
      • Level: Upper
      • Area: 122.85 Square Feet
      • Dimensions: 11.7 x 10.5
      Bedroom
      • Features: Wall/Wall Carpet
      • Level: Upper
      • Area: 146.72 Square Feet
      • Dimensions: 11.2 x 13.1
      Dining room
      • Features: Hardwood Floor
      • Level: Main
      • Area: 137.94 Square Feet
      • Dimensions: 12.1 x 11.4
      Family room
      • Features: Gas Log Fireplace, Hardwood Floor
      • Level: Main
      • Area: 351.9 Square Feet
      • Dimensions: 17 x 20.7
      Kitchen
      • Features: Laundry Hookup, Pantry
      • Level: Main
      • Area: 210.54 Square Feet
      • Dimensions: 12.1 x 17.4
      Living room
      • Features: Hardwood Floor
      • Level: Main
      • Area: 182.7 Square Feet
      • Dimensions: 10.5 x 17.4
      Heating
      • Forced Air, Zoned, Natural Gas
      Cooling
      • Central Air
      Appliances
      • Included: Gas Range, Refrigerator, Dishwasher, Washer, Dryer, Gas Water Heater, Water Heater
      • Laundry: Main Level
      Features
      • Smart Thermostat
      • Windows: Thermopane Windows
      • Basement: Full,Hatchway Access
      • Attic: Pull Down Stairs
      • Number of fireplaces: 1
      Interior area
      • Total structure area: 1,938
      • Total interior livable area: 1,938 sqft
      • Finished area above ground: 1,938
      Video & virtual tour

      Property

      Parking
      • Total spaces: 6
      • Parking features: Paved
      Features
      • Patio & porch: Deck
      • Exterior features: Rain Gutters, Lighting
      Lot
      • Size: 10,454 Square Feet
      • Features: Level
      Details
      • Parcel number: 1614
      • Zoning: RR-10

      Construction

      Type & style
      • Home type: SingleFamily
      • Architectural style: Colonial
      • Property subtype: Single Family Residence
      Materials
      • Vinyl Siding
      • Foundation: Stone
      • Roof: Asphalt
      Condition
      • New construction: No
      • Year built: 1890

      Utilities & green energy

      • Sewer: Public Sewer
      • Water: Public
      Green energy
      • Energy efficient items: Thermostat, Windows

      Community & HOA

      HOA
      • Has HOA: No
      Location
      • Region: Bethel

      Financial & listing details

      • Price per square foot: $258/sqft
      • Tax assessed value: $315,910
      • Annual tax amount: $9,607
      • Date on market: 6/2/2026

        Estimated market value

        $523,000

        $497,000 - $549,000

        $3,852/mo

        Price history

        DateEventPrice
        6/12/2026Listed for sale$499,900-7.3%$258/sqft
        Source: Smart MLS #24178397 Report a problem
        9/5/2023Listing removed--
        Source: Smart MLS #170584500 Report a problem
        7/20/2023Listed for sale$539,000+271.7%$278/sqft
        Source: Smart MLS #170584500 Report a problem
        10/27/1992Sold$145,000$75/sqft
        Source: Public Record Report a problem

        Public tax history

        YearProperty taxesTax assessment
        2025$9,607 +4.3%$315,910
        2024$9,215 +24.7%$315,910 +21.5%
        2023$7,391 +24.2%$259,980 +51.2%
        2022$5,949 +1%$171,990
        2021$5,892 +1.5%$171,990
        2020$5,803 +1%$171,990
        2019$5,746 +1.6%$171,990
        2018$5,653 -1.5%$171,990 -1.4%
        2017$5,738 +2.2%$174,510
        2016$5,614 0%$174,510
        2015$5,616 +0.2%$174,510
        2014$5,604 +1.9%$174,510
        2013$5,497 -1.5%$174,510 -24.7%
        2012$5,579 +3.6%$231,780
        2011$5,387 +3.6%$231,780
        2010$5,201 +3.7%$231,780
        2009$5,016 +1.7%$231,780
        2008$4,932 +9.6%$231,780 +45%
        2007$4,501 +1.4%$159,880
        2006$4,437 +4.8%$159,880
        2005$4,234 +3.9%$159,880
        2004$4,074 +26.4%$159,880 +21.7%
        2003$3,224 +19.7%$131,320 +46.2%
        2001$2,693 +6.9%$89,810 +0%
        2000$2,520 +4.9%$89,800 0%
        1999$2,403 $89,810

        Find assessor info on the county website

        Monthly payment

        Est. payment

        Payment breakdown

        Explore the cost of this home by adjusting the details. Changes won't be saved.
        All calculations are estimates and provided by Zillow, Inc. for informational purposes only. Actual amounts may vary.
        HOA fees may include property taxes on listings classified as Co-Ops. Contact the listing agent and/or owner for fee details.
        Mortgage interest rates are dependent on a number of factors, including credit score, down payment, and repayment length. Interest rate data provided by Zillow Group Marketplace, Inc. as of 1/1/1970 from various mortgage lenders with which we have lead or other similar arrangements; the Estimated Payment is an average of those rates.
        See how much you could borrow to make a competitive offer.

        Climate risks

        Neighborhood: 06801

        Getting around

        73 / 100
        Very Walkable
        38 / 100
        Somewhat Bikeable

        Nearby schools

        GreatSchools rating
        Schools provided by the listing agent
        • Middle: Bethel,R.M.T. Johnson
        • High: Bethel

        Source: Smart MLS. This data may not be complete. We recommend contacting the local school district to confirm school assignments for this home.

        A local agent can set up tours, give advice and negotiate with sellers.

        A local lender can help you make sure your offer is ready when you are.

        Browse local experts

        Similar homes

        Skip to the end of the carouselSkip to the beginning of the carousel