Skip main navigation
Closed
  • $680,000

    19 Hickory Ct, Rock Island, IL 61201

    5beds
    7,031sqft
    Townhouse, Single Family Residence
    Built in 1997
    1.44 Acres Lot
    $692,800 Zestimate®
    $97/sqft
    $2,896 Estimated rent

    Home value

    $692,800

    $575,000 - $838,000

    $2,896/mo

    Zestimate® history
    Loading
    Loading...

    Owner options

    List your home for rent

    $2,896/mo

    Rent Zestimate®

    Find your next renter with Zillow Rental Manager. Plus, with online applications, you can quickly screen prospective tenants – for free.

    Learn more

    $2,896/mo

    Rent Zestimate®

    Refinance and save

    $5,020/mo

    Est. payment

    Refinancing to a lower rate could help reduce your monthly payments and save thousands over the life of the loan.

    See today's rates

    $5,020/mo

    Est. payment

    Explore your selling options

    Work with a Zillow partner agent

    Leverage their expertise and Zillow's premium Showcase listings to get your home seen by more buyers.

    Get started

    List with your own agent

    Get your home in front of millions of buyers by listing it on Zillow.

    Learn how to do it

    Sell it yourself

    Take full control of how buyers see your home on Zillow by listing For Sale by Owner (FSBO).

    List your home

    What's special


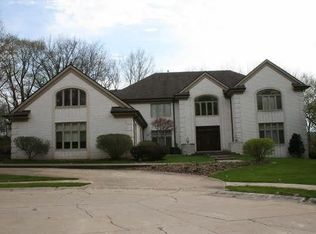
    Welcome home! This magnificent estate offers the ultimate retreat. Step through the grand double doors into a stunning two-story foyer, highlighted by an elegant Crisco chandelier that makes a striking first impression. The open, light-filled kitchen is a dream, featuring newer appliances such as a Bosch dishwasher, double Miele ovens, a custom refrigerator, and cabinetry. The commercial-grade exhaust adds both style and functionality, while the coffered ceilings provide a charming focal point. The main level also offers a den with mahogany built-ins or an optional main-level master suite with a new deck in 2024! Upstairs, each bedroom is designed with built-in desks and additional storage, providing plenty of room to stay organized. All bedrooms feature walk-in closets and private baths. A convenient upper-level laundry room makes daily life easier and more efficient. With multiple thermostats, you can customize the temperature throughout the home. The nearly 3,000 SQFT walk-out basement is perfect for additional living space, including a full kitchen, recreation room, extra non-conforming bedroom, bathroom, and storage room. Enjoy the bonus room set up for a theater room or create a space perfect for you! Recent updates include a roof and water heater, both replaced in approximately 2020. The breathtaking wooded views provide a serene backdrop from every room. You'll enjoy the tranquility of the nature all year long!

    Zillow last checked:

    Listing updated:

    Listing courtesy of:

    Ashleigh Weinert 563-320-9477,

    Ruhl&Ruhl REALTORS Davenport

    Bought with:

    Chris McDanel

    eXp Realty

    Source: MRED as distributed by MLS GRID,MLS#: QC4258980MLS Logo

    Facts & features

    Interior

    Bedrooms & bathrooms
    • Bedrooms: 5
    • Bathrooms: 7
    • Full bathrooms: 5
    • 1/2 bathrooms: 2
    Primary bedroom
    • Features: Flooring (Carpet)
    • Level: Second
    • Area: 486 Square Feet
    • Dimensions: 18x27
    Primary bedroom
    • Features: Flooring (Carpet)
    • Level: Second
    • Area: 486 Square Feet
    • Dimensions: 18x27
    Primary bedroom
    • Features: Flooring (Carpet), Bathroom (Full)
    • Level: Second
    • Area: 486 Square Feet
    • Dimensions: 18x27
    Bedroom 2
    • Features: Flooring (Carpet)
    • Level: Main
    • Area: 285 Square Feet
    • Dimensions: 19x15
    Bedroom 2
    • Features: Flooring (Carpet)
    • Level: Main
    • Area: 285 Square Feet
    • Dimensions: 19x15
    Bedroom 2
    • Features: Flooring (Carpet)
    • Level: Main
    • Area: 285 Square Feet
    • Dimensions: 19x15
    Bedroom 3
    • Features: Flooring (Carpet)
    • Level: Second
    • Area: 432 Square Feet
    • Dimensions: 16x27
    Bedroom 3
    • Features: Flooring (Carpet)
    • Level: Second
    • Area: 432 Square Feet
    • Dimensions: 16x27
    Bedroom 3
    • Features: Flooring (Carpet)
    • Level: Second
    • Area: 432 Square Feet
    • Dimensions: 16x27
    Bedroom 4
    • Features: Flooring (Carpet)
    • Level: Second
    • Area: 165 Square Feet
    • Dimensions: 11x15
    Bedroom 4
    • Features: Flooring (Carpet)
    • Level: Second
    • Area: 165 Square Feet
    • Dimensions: 11x15
    Bedroom 4
    • Features: Flooring (Carpet)
    • Level: Second
    • Area: 165 Square Feet
    • Dimensions: 11x15
    Bedroom 5
    • Features: Flooring (Carpet)
    • Level: Second
    • Area: 240 Square Feet
    • Dimensions: 16x15
    Bedroom 5
    • Features: Flooring (Carpet)
    • Level: Second
    • Area: 240 Square Feet
    • Dimensions: 16x15
    Bedroom 5
    • Features: Flooring (Carpet)
    • Level: Second
    • Area: 240 Square Feet
    • Dimensions: 16x15
    Dining room
    • Features: Flooring (Tile)
    • Level: Main
    • Area: 165 Square Feet
    • Dimensions: 11x15
    Dining room
    • Features: Flooring (Tile)
    • Level: Main
    • Area: 165 Square Feet
    • Dimensions: 11x15
    Dining room
    • Features: Flooring (Tile)
    • Level: Main
    • Area: 165 Square Feet
    • Dimensions: 11x15
    Family room
    • Features: Flooring (Carpet)
    • Level: Basement
    • Area: 418 Square Feet
    • Dimensions: 19x22
    Family room
    • Features: Flooring (Carpet)
    • Level: Basement
    • Area: 418 Square Feet
    • Dimensions: 19x22
    Family room
    • Features: Flooring (Carpet)
    • Level: Basement
    • Area: 418 Square Feet
    • Dimensions: 19x22
    Great room
    • Features: Flooring (Carpet)
    • Level: Main
    • Area: 480 Square Feet
    • Dimensions: 20x24
    Great room
    • Features: Flooring (Carpet)
    • Level: Main
    • Area: 480 Square Feet
    • Dimensions: 20x24
    Great room
    • Features: Flooring (Carpet)
    • Level: Main
    • Area: 480 Square Feet
    • Dimensions: 20x24
    Kitchen
    • Features: Flooring (Tile)
    • Level: Main
    • Area: 368 Square Feet
    • Dimensions: 16x23
    Kitchen
    • Features: Flooring (Tile)
    • Level: Main
    • Area: 368 Square Feet
    • Dimensions: 16x23
    Kitchen
    • Features: Kitchen (Eating Area-Breakfast Bar, Eating Area-Table Space, Island, Pantry), Flooring (Tile)
    • Level: Main
    • Area: 368 Square Feet
    • Dimensions: 16x23
    Laundry
    • Features: Flooring (Tile)
    • Level: Second
    • Area: 64 Square Feet
    • Dimensions: 4x16
    Laundry
    • Features: Flooring (Tile)
    • Level: Second
    • Area: 64 Square Feet
    • Dimensions: 4x16
    Laundry
    • Features: Flooring (Tile)
    • Level: Second
    • Area: 64 Square Feet
    • Dimensions: 4x16
    Living room
    • Features: Flooring (Carpet)
    • Level: Main
    • Area: 396 Square Feet
    • Dimensions: 18x22
    Living room
    • Features: Flooring (Carpet)
    • Level: Main
    • Area: 396 Square Feet
    • Dimensions: 18x22
    Living room
    • Features: Flooring (Carpet)
    • Level: Main
    • Area: 396 Square Feet
    • Dimensions: 18x22
    Office
    • Features: Flooring (Carpet)
    • Level: Main
    • Area: 168 Square Feet
    • Dimensions: 12x14
    Office
    • Features: Flooring (Carpet)
    • Level: Main
    • Area: 168 Square Feet
    • Dimensions: 12x14
    Office
    • Features: Flooring (Carpet)
    • Level: Main
    • Area: 168 Square Feet
    • Dimensions: 12x14
    Recreation room
    • Features: Flooring (Carpet)
    • Level: Basement
    • Area: 1974 Square Feet
    • Dimensions: 42x47
    Recreation room
    • Features: Flooring (Carpet)
    • Level: Basement
    • Area: 1974 Square Feet
    • Dimensions: 42x47
    Recreation room
    • Features: Flooring (Carpet)
    • Level: Basement
    • Area: 1974 Square Feet
    • Dimensions: 42x47
    Heating
    • Forced Air, Natural Gas, Sep Heating Systems - 2+
    Cooling
    • Central Air, Zoned
    Appliances
    • Included: Dishwasher, Disposal, Dryer, Range, Refrigerator, Washer, Water Purifier, Gas Water Heater
    Features
    • Built-in Features, Vaulted Ceiling(s), Wet Bar
    • Basement: Finished,Daylight,Egress Window,Full
    • Number of fireplaces: 1
    • Fireplace features: Gas Log, Great Room
    Interior area
    • Total interior livable area: 7,031 sqft

    Property

    Parking
    • Total spaces: 3
    • Parking features: Yes, Attached, Garage
    • Attached garage spaces: 3
    Features
    • Stories: 2
    • Patio & porch: Patio, Porch, Deck
    Lot
    • Size: 1.44 Acres
    • Features: Cul-De-Sac, Level, Wooded
    Details
    • Parcel number: 1707420002
    • Other equipment: Central Vacuum, Sump Pump, Sprinkler-Lawn

    Construction

    Type & style
    • Home type: Townhouse
    • Property subtype: Townhouse, Single Family Residence
    Materials
    • Aluminum Siding
    Condition
    • New construction: No
    • Year built: 1997

    Utilities & green energy

    • Sewer: Public Sewer
    • Water: Public
    • Utilities for property: Cable Available

    Community & neighborhood

    Location
    • Region: Rock Island
    • Subdivision: Wildwood

    Other

    Other facts
    • Listing terms: Conventional

    Price history

    DateEventPrice
    7/11/2025Sold$680,000-21.4%$97/sqft
    Source: MRED as distributed by MLS GRID #QC4258980 Report a problem
    4/14/2025Pending sale$865,000$123/sqft
    Source: RMLS Alliance as distributed by MLS GRID #QC4258980 Report a problem
    12/9/2024Listed for sale$865,000-1.1%$123/sqft
    Source: RMLS Alliance as distributed by MLS GRID #QC4258980 Report a problem
    1/1/2023Listing removed--
    Source: RMLS Alliance as distributed by MLS GRID #QC4223169 Report a problem
    1/14/2022Price change$875,000-2.2%$124/sqft
    Source: RMLS Alliance as distributed by MLS GRID #QC4223169 Report a problem
    6/23/2021Listed for sale$895,000$127/sqft
    Source: RMLS Alliance as distributed by MLS GRID #QC4223169 Report a problem
    4/12/2018Listing removed$895,000$127/sqft
    Source: Keller Williams Chicago - Lincoln Park #09905624 Report a problem
    3/23/2018Listed for sale$895,000-40.3%$127/sqft
    Source: Keller Williams Realty Greater Quad Cities #4190797 Report a problem
    8/6/2013Listing removed$1,500,000$213/sqft
    Source: MEL FOSTER CO. #4138864 Report a problem
    11/6/2012Listed for sale$1,500,000$213/sqft
    Source: MEL FOSTER CO. #4138864 Report a problem

    Public tax history

    YearProperty taxesTax assessment
    2024$32,208 +7.6%$331,741 +8.6%
    2023$29,933 -8.9%$305,470 -8.4%
    2022$32,874 +1.5%$333,546 +4.6%
    2021$32,372 +1.1%$318,877 +1.7%
    2020$32,009 +1.7%$313,547 +1.6%
    2019$31,469 -6%$308,610 -7.6%
    2018$33,486 +3.5%$334,028 +1.6%
    2017$32,345 +5.1%$328,768 +3.2%
    2016$30,773 +1.5%$318,574 +2.3%
    2015$30,325 +369.9%$311,351 -1%
    2014$6,454 $314,465
    2013$6,454 $314,465 -1.8%
    2012-- $320,327 +11.7%
    2011-- $286,769
    2010-- $286,769 +1%
    2008-- $283,930 +2%
    2006-- $278,363 +5.6%
    2005$23,571 +1.3%$263,664 +3%
    2004$23,264 +5%$255,984 +3%
    2003$22,167 +4%$248,528 +4%
    2002$21,320 +3.9%$238,969 +3.5%
    2001$20,520 +1.9%$230,888 +1.9%
    2000$20,133 $226,508

    Find assessor info on the county website

    Neighborhood: 61201

    Nearby schools

    GreatSchools rating
    Schools provided by the listing agent
    • Elementary: Eugene Field
    • Middle: Washington
    • High: Rock Island

    Source: MRED as distributed by MLS GRID. This data may not be complete. We recommend contacting the local school district to confirm school assignments for this home.

    Get pre-qualified for a loan
    At Zillow Home Loans, we can pre-qualify you in as little as 5 minutes with no impact to your credit score.

    An equal housing lender. NMLS #10287.

    Sell for more on Zillow
    Get a Zillow Showcase℠ listing at no additional cost and you could sell for .
    $692,800
    2% more
    +$13,856
    With Zillow Showcase(estimated)
    $706,656