This charming, meticulously maintained, renovated, move in ready home is located on a cul-de-sac is minutes from Hendersonville, South Asheville shopping and restaurants, yet tucked away in the coveted private and well-established Royal Pines community. The rich and lovingly cared for backyard landscape with tress and open space creates a private sanctuary feel, where you can escape, entertain guests and pets can roam. This main floor features ¾” hardwood floors throughout, main bedroom w/bath, 2 more bedrooms and a hallway full bath. The tastefully renovated kitchen includes updated appliances, windows, Ice Stone counter tops and porcelain tile floors. The kitchen flows into the dining room, foyer, family room and open to the back deck. The hallway stairs with wool carpet lead to an open, fully finished basement, with a cozy woodfire stove, a full bathroom, access to back deck via French doors and the two-car garage. Decks are Trex decking attached to wood rails and metal spindles.
Closed
$562,000
19 Hickory Hills Dr, Arden, NC 28704
3beds
2,226sqft
Single Family Residence
Built in 1987
0.42 Acres Lot
$571,000 Zestimate®
$252/sqft
$2,973 Estimated rent
Home value
$571,000
$542,000 - $605,000
$2,973/mo
Zestimate® history
Owner options
List your home for rent
$2,973/mo
Rent Zestimate®
Find your next renter with Zillow Rental Manager. Plus, with online applications, you can quickly screen prospective tenants – for free.
$2,973/mo
Rent Zestimate®
Refinance and save
$3,335/mo
Est. payment
Refinancing to a lower rate could help reduce your monthly payments and save thousands over the life of the loan.
$3,335/mo
Est. payment
Explore your selling options
Work with a Zillow partner agent
Leverage their expertise and Zillow's premium Showcase listings to get your home seen by more buyers.
Get startedList with your own agent
Get your home in front of millions of buyers by listing it on Zillow.
Learn how to do itSell it yourself
Take full control of how buyers see your home on Zillow by listing For Sale by Owner (FSBO).
List your homeWhat's special
Trex deckingPrivate sanctuaryBack deckCozy woodfire stoveFrench doorsMove in ready homeMeticulously maintained
Zillow last checked:
Listing updated:
Listed by:
Ari Munoz arimunozrealtor@gmail.com,
George Real Estate Group Inc
Bought with:
Julia Krupp
George Real Estate Group Inc
Source: Canopy MLS as distributed by MLS GRID,MLS#: 4066866
Facts & features
Interior
Bedrooms & bathrooms
- Bedrooms: 3
- Bathrooms: 3
- Full bathrooms: 3
- Main level bedrooms: 3
Primary bedroom
- Features: Attic Stairs Pulldown, Ceiling Fan(s)
- Level: Main
- Area: 183.86 Square Feet
- Dimensions: 14' 5" X 12' 9"
Primary bedroom
- Level: Main
Bedroom s
- Level: Main
- Area: 109.56 Square Feet
- Dimensions: 11' 4" X 9' 8"
Bedroom s
- Level: Main
- Area: 129.77 Square Feet
- Dimensions: 13' 5" X 9' 8"
Bedroom s
- Level: Main
Bedroom s
- Level: Main
Bathroom full
- Level: Main
- Area: 47.85 Square Feet
- Dimensions: 5' 1" X 9' 5"
Bathroom full
- Level: Main
- Area: 59.04 Square Feet
- Dimensions: 5' 2" X 11' 5"
Bathroom full
- Level: Basement
- Area: 55.66 Square Feet
- Dimensions: 6' 5" X 8' 8"
Bathroom full
- Level: Main
Bathroom full
- Level: Main
Bathroom full
- Level: Basement
Dining room
- Level: Main
- Area: 137.95 Square Feet
- Dimensions: 12' 1" X 11' 5"
Dining room
- Level: Main
Kitchen
- Features: Other - See Remarks
- Level: Main
- Area: 132.24 Square Feet
- Dimensions: 11' 7" X 11' 5"
Kitchen
- Level: Main
Laundry
- Level: Basement
- Area: 41.73 Square Feet
- Dimensions: 6' 5" X 6' 6"
Laundry
- Level: Basement
Recreation room
- Features: Open Floorplan
- Level: Basement
- Area: 809.55 Square Feet
- Dimensions: 28' 1" X 28' 10"
Recreation room
- Level: Basement
Utility room
- Level: Basement
- Area: 23.63 Square Feet
- Dimensions: 5' 3" X 4' 6"
Utility room
- Level: Basement
Heating
- Floor Furnace, Forced Air, Heat Pump, Wood Stove
Cooling
- Central Air
Appliances
- Included: Dishwasher, Disposal, Electric Cooktop, Electric Oven, Electric Range, Gas Water Heater, Microwave, Refrigerator, Washer/Dryer
- Laundry: Electric Dryer Hookup, Gas Dryer Hookup, In Basement, Inside, Washer Hookup
Features
- Storage, None
- Flooring: Cork, Tile, Wood
- Doors: French Doors, Insulated Door(s), Sliding Doors
- Windows: Insulated Windows, Storm Window(s)
- Basement: Basement Garage Door,Basement Shop,Exterior Entry,Finished,Full,Interior Entry,Walk-Out Access
- Attic: Pull Down Stairs
- Fireplace features: Family Room, Wood Burning
Interior area
- Total structure area: 1,484
- Total interior livable area: 2,226 sqft
- Finished area above ground: 1,484
- Finished area below ground: 742
Property
Parking
- Total spaces: 6
- Parking features: Basement, Driveway, Attached Garage, Garage Faces Side
- Attached garage spaces: 2
- Uncovered spaces: 4
Features
- Levels: One
- Stories: 1
- Patio & porch: Deck, Front Porch
- Exterior features: Fire Pit, Other - See Remarks
- Fencing: Back Yard,Front Yard,Wood
Lot
- Size: 0.42 Acres
- Dimensions: 18,314 Square Feet, see survey.
- Features: Cleared, Cul-De-Sac, Green Area, Level, Open Lot, Private, Wooded
Details
- Parcel number: 965476534600000
- Zoning: R-1
- Special conditions: Standard
Construction
Type & style
- Home type: SingleFamily
- Architectural style: Ranch
- Property subtype: Single Family Residence
Materials
- Wood
- Roof: Composition
Condition
- New construction: No
- Year built: 1987
Utilities & green energy
- Sewer: Septic Installed
- Water: Public
- Utilities for property: Electricity Connected
Community & HOA
Community
- Subdivision: Hickory Hills
Location
- Region: Arden
Financial & listing details
- Price per square foot: $252/sqft
- Tax assessed value: $260,700
- Annual tax amount: $974
- Date on market: 9/16/2023
- Cumulative days on market: 4 days
- Listing terms: Cash,Conventional,FHA,VA Loan
- Electric utility on property: Yes
- Road surface type: Concrete, Paved
Price history
| Date | Event | Price |
|---|---|---|
| 10/12/2023 | Sold | $562,000+1.1%$252/sqft |
Source:  Canopy MLS as distributed by MLS GRID #4066866 Report a problem Canopy MLS as distributed by MLS GRID #4066866 Report a problem | ||
| 9/21/2023 | Pending sale | $556,000$250/sqft |
Source: Canopy MLS as distributed by MLS GRID #4066866 Report a problem | ||
| 9/16/2023 | Listed for sale | $556,000$250/sqft |
Source: Canopy MLS as distributed by MLS GRID #4066866 Report a problem | ||
Public tax history
| Year | Property taxes | Tax assessment |
|---|---|---|
| 2025 | $974 -44.2% | $151,100 -46.7% |
| 2024 | $1,745 +9.6% | $283,500 +8.7% |
| 2023 | $1,593 +1.7% | $260,700 |
| 2022 | $1,566 | $260,700 |
| 2021 | $1,566 +6.8% | $260,700 +15.2% |
| 2020 | $1,467 -0.3% | $226,300 |
| 2019 | $1,472 +3.2% | $226,300 |
| 2018 | $1,426 -3.5% | $226,300 +6.6% |
| 2017 | $1,477 +0.1% | $212,200 |
| 2016 | $1,475 | $212,200 |
| 2015 | $1,475 | $212,200 |
| 2014 | $1,475 | $212,200 |
| 2013 | -- | $212,200 +0.7% |
| 2012 | -- | $210,800 |
| 2011 | -- | $210,800 |
| 2010 | -- | $210,800 +6.6% |
| 2009 | -- | $197,800 |
| 2007 | -- | $197,800 |
| 2006 | -- | $197,800 +5.8% |
| 2005 | -- | $187,000 |
| 2004 | -- | $187,000 |
| 2003 | -- | $187,000 |
| 2002 | -- | $187,000 +27.7% |
| 2001 | -- | $146,400 |
| 2000 | -- | $146,400 |
Find assessor info on the county website
Neighborhood: 28704
Nearby homes
- $464,8003 bd3 ba2.2k sqft23 Hickory Hills Dr, Arden, NC 28704Off Market
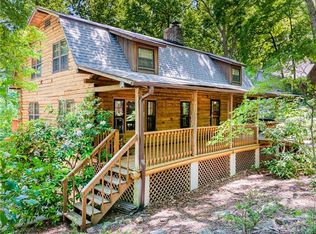
- $5,3954 bd3 ba2.6k sqft15 Hickory Hills Dr, Arden, NC 28704For Rent
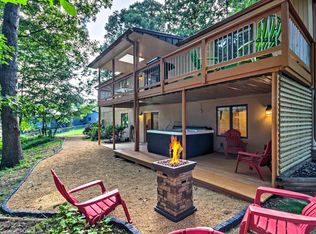
- $343,9003 bd2 ba1k sqft230 Weston Rd, Arden, NC 28704Off Market
- $615,7004 bd3 ba2.8k sqft27 Spring Cove Ct, Arden, NC 28704Off Market
- $509,6004 bd3 ba2.2k sqft27 Hickory Hills Dr, Arden, NC 28704Off Market
- $444,9003 bd2 ba1.8k sqft11 Hickory Hills Dr, Arden, NC 28704Off Market
- $433,4003 bd2 ba1.5k sqft30 Hickory Hills Dr, Arden, NC 28704Off Market
- $596,0004 bd2 ba2.2k sqft26 Hickory Hills Dr, Arden, NC 28704Off Market
Nearby schools
GreatSchools rating
- 6/10Glen Arden ElementaryGrades: PK-4Distance: 0.5 mi
- 7/10Cane Creek MiddleGrades: 6-8Distance: 3.9 mi
- 7/10T C Roberson HighGrades: PK,9-12Distance: 2 mi
Schools provided by the listing agent
- Elementary: Glen Arden/Koontz
- Middle: Charles T Koontz
- High: T.C. Roberson
Source: Canopy MLS as distributed by MLS GRID. This data may not be complete. We recommend contacting the local school district to confirm school assignments for this home.
Get a cash offer in 3 minutes
Find out how much your home could sell for in as little as 3 minutes with a no-obligation cash offer.
Estimated market value
$571,000
Get a cash offer in 3 minutes
Find out how much your home could sell for in as little as 3 minutes with a no-obligation cash offer.
Estimated market value
$571,000
- North Carolina
- Buncombe County
- Arden
- 28704
- 19 Hickory Hills Dr
Nearby cities
Nearby zip codes
Other Arden Topics
