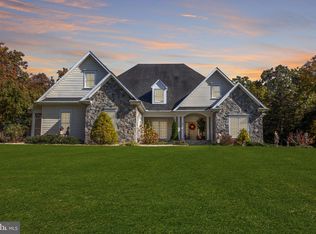
Welcome to this luxurious 5700+/- sq ft home nestled in the prestigious community of River's End. As you approach, the mature landscaped yard greets you with its timeless charm, setting the stage for the opulence that lies within and a line of mature fig trees in the backyard complete the Mediterranean vibe. Step through the french doors into the awe-inspiring two-story foyer, graced by a turned staircase, promising a magnificent first impression. This home boasts an abundance of living space, where comfort meets sophistication. The main living areas are seamlessly connected, comprising a spacious living room with a cozy corner fireplace and a wall of two story windows allowing for bright, natural light and an elegant formal dining room. The heart of the home, the large kitchen, leaves nothing to be desired. Equipped with top-of-the-line Wolf and subzero professional appliances, a well-appointed pantry, and a stunning tile backsplash, this kitchen is a chef's dream. The breakfast nook with a built-in buffet and wine refrigerator is perfect for casual meals, while the sliding doors lead out to the rear deck, offering a nice transition between indoor and outdoor living. On the first floor, a thoughtfully designed bedroom with an en-suite bath provides comfort and convenience, making it an ideal space for guests or a private retreat. A half bath is also available for guests, and a separate laundry room adds to the home's functionality. Adjacent to the foyer, a versatile room, complete with a fireplace, can be easily transformed into a sophisticated home office, ensuring a perfect balance between work and relaxation. As you ascend the staircase, the upstairs reveals a private sanctuary. The hall offers a panoramic view of the lower level from both the front and back. The primary suite is a sight to behold, featuring a corner fireplace, his and hers walk-in closets, and a lavish primary bath. Relax and unwind in the soaking tub, or pamper yourself in the oversized stall shower with sliding glass doors. The makeup vanity and separate double sink vanity provide ample space for personal grooming. A second generously sized bedroom, with a walk-in closet, and a third large bedroom await on the upper level, ensuring ample space for family and guests. The media room down the hall is perfect for entertainment and leisure. The fully finished basement is a haven of recreation, currently partially utilized as a gym and TV area. Additionally, a separate room with a door can be easily used as an additional bedroom or hobby room. A full bathroom completes the basement level, adding to the home's convenience. To accommodate your vehicles and more, a three-car attached garage is at your disposal. The paved circular drive not only enhances the property's curb appeal but also allows for ample guest parking. Don't miss this opportunity to own a truly exceptional home in a highly sought-after location. Arrange a showing today and prepare to be enchanted by the grandeur of this extraordinary home.
Sold for $668,000
$668,000
19 Hidden Hills Dr, Seaford, DE 19973
4beds
5,783sqft
Single Family Residence
Built in 2006
0.88 Acres Lot
$809,400 Zestimate®
$116/sqft
$4,375 Estimated rent
Home value
$809,400
$753,000 - $882,000
$4,375/mo
Zestimate® history
Owner options
List your home for rent
$4,375/mo
Rent Zestimate®
Find your next renter with Zillow Rental Manager. Plus, with online applications, you can quickly screen prospective tenants – for free.
$4,375/mo
Rent Zestimate®
Refinance and save
$3,408/mo
Est. payment
Refinancing to a lower rate could help reduce your monthly payments and save thousands over the life of the loan.
$3,408/mo
Est. payment
Explore your selling options
Work with a Zillow partner agent
Leverage their expertise and Zillow's premium Showcase listings to get your home seen by more buyers.
Get startedList with your own agent
Get your home in front of millions of buyers by listing it on Zillow.
Learn how to do itSell it yourself
Take full control of how buyers see your home on Zillow by listing For Sale by Owner (FSBO).
List your homeWhat's special
Corner fireplaceCozy corner fireplaceBreakfast nookFrench doorsMature landscaped yardRear deckVersatile room
Zillow last checked:
Listing updated:
Listed by:
Russell Griffin 302-856-1458,
Keller Williams Realty,
Listing Team: The Griffin Higgins Team, Co-Listing Agent: Edwin H Higgins 302-856-1458,
Keller Williams Realty
Bought with:
Kazy Tauginas
Century 21 Gold Key Realty
Source: Bright MLS,MLS#: DESU2044476
Facts & features
Interior
Bedrooms & bathrooms
- Bedrooms: 4
- Bathrooms: 5
- Full bathrooms: 4
- 1/2 bathrooms: 1
- Main level bathrooms: 2
- Main level bedrooms: 1
Rooms
- Room types: Living Room, Dining Room, Primary Bedroom, Bedroom 2, Bedroom 3, Kitchen, Family Room, Foyer, Breakfast Room, Laundry, Other, Recreation Room, Media Room, Primary Bathroom, Full Bath, Half Bath
Basement
- Area: 1611
Heating
- Heat Pump, Electric
Cooling
- Central Air, Electric
Appliances
- Included: Oven/Range - Gas, Range Hood, Refrigerator, Dishwasher, Microwave, Washer, Dryer, Stainless Steel Appliance(s), Tankless Water Heater, Water Heater
- Laundry: Has Laundry, Main Level, Laundry Room
Features
- Breakfast Area, Built-in Features, Ceiling Fan(s), Curved Staircase, Entry Level Bedroom, Formal/Separate Dining Room, Kitchen - Gourmet, Kitchen Island, Pantry, Primary Bath(s), Recessed Lighting, Bathroom - Stall Shower, Upgraded Countertops, Walk-In Closet(s)
- Flooring: Carpet, Wood
- Doors: French Doors, Sliding Glass
- Windows: Screens
- Basement: Full,Improved,Interior Entry,Exterior Entry,Space For Rooms,Walk-Out Access,Windows
- Number of fireplaces: 3
- Fireplace features: Gas/Propane
Interior area
- Total structure area: 5,783
- Total interior livable area: 5,783 sqft
- Finished area above ground: 4,172
- Finished area below ground: 1,611
Property
Parking
- Total spaces: 23
- Parking features: Garage Faces Side, Garage Door Opener, Driveway, Circular Driveway, Attached
- Attached garage spaces: 3
- Uncovered spaces: 20
Accessibility
- Accessibility features: 2+ Access Exits
Features
- Levels: Three
- Stories: 3
- Patio & porch: Deck
- Exterior features: Underground Lawn Sprinkler, Extensive Hardscape, Balcony
- Pool features: None
Lot
- Size: 0.88 Acres
- Dimensions: 186.00 x 196.00
- Features: Cleared, Front Yard, Landscaped, Backs to Trees
Details
- Additional structures: Above Grade, Below Grade
- Parcel number: 23112.00457.00
- Zoning: AR-1
- Special conditions: Standard
Construction
Type & style
- Home type: SingleFamily
- Architectural style: Mediterranean
- Property subtype: Single Family Residence
Materials
- Stucco
- Foundation: Block
Condition
- New construction: No
- Year built: 2006
Utilities & green energy
- Electric: 200+ Amp Service, Circuit Breakers
- Sewer: Gravity Sept Fld
- Water: Well
Community & HOA
Community
- Security: Carbon Monoxide Detector(s), Smoke Detector(s)
- Subdivision: Rivers End
HOA
- Has HOA: Yes
- HOA fee: $400 annually
- HOA name: RIVER'S END PROPERTY OWNERS ASSOCIATION
Location
- Region: Seaford
Financial & listing details
- Price per square foot: $116/sqft
- Tax assessed value: $832,900
- Annual tax amount: $2,826
- Date on market: 7/20/2023
- Listing agreement: Exclusive Right To Sell
- Listing terms: Cash,Conventional
- Ownership: Fee Simple
Price history
| Date | Event | Price |
|---|---|---|
| 10/2/2023 | Sold | $668,000-7.7%$116/sqft |
Source:  Bright MLS #DESU2044476 Report a problem Bright MLS #DESU2044476 Report a problem | ||
| 9/2/2023 | Pending sale | $724,000$125/sqft |
Source: Bright MLS #DESU2044476 Report a problem | ||
| 7/20/2023 | Listed for sale | $724,000$125/sqft |
Source: Bright MLS #DESU2044476 Report a problem | ||
Public tax history
| Year | Property taxes | Tax assessment |
|---|---|---|
| 2025 | $2,946 +1.5% | $416,450 +618% |
| 2024 | $2,901 +0.1% | $58,000 |
| 2023 | $2,899 +2.6% | $58,000 |
| 2022 | $2,826 -0.4% | $58,000 |
| 2021 | $2,838 -7.7% | $58,000 |
| 2020 | $3,076 | $58,000 |
| 2019 | $3,076 +14.2% | $58,000 |
| 2018 | $2,693 +2.6% | $58,000 |
| 2017 | $2,626 +9.3% | $58,000 |
| 2016 | $2,402 +0.2% | $58,000 |
| 2015 | $2,398 +5.5% | $58,000 |
| 2014 | $2,272 -3.6% | $58,000 |
| 2013 | $2,358 +1.3% | $58,000 |
| 2012 | $2,326 +0.2% | $58,000 |
| 2011 | $2,321 | $58,000 |
| 2010 | $2,321 +1.5% | $58,000 |
| 2009 | $2,287 | $58,000 |
| 2008 | -- | -- |
| 2007 | -- | -- |
| 2006 | -- | -- |
| 2005 | -- | -- |
| 2004 | -- | -- |
| 2003 | -- | -- |
| 2002 | -- | -- |
| 2001 | -- | -- |
Find assessor info on the county website
Neighborhood: 19973
Nearby homes
- $615,0003 bd4 ba3.4k sqft17 Hidden Hills Dr, Seaford, DE 19973Sold
- $754,3004 bd5 ba3.7k sqft1 Hidden Hills Ct, Seaford, DE 19973Off Market

- $100,0000.768 Acres12 Hidden Hills Dr, Seaford, DE 19973Sold
- $699,0004 bd3 ba4.4k sqft14 Hidden Hills Dr, Seaford, DE 19973Sold

- $519,9003 bd2 ba2.8k sqft3 Hidden Hills Ct, Seaford, DE 19973Sold
- $752,0004 bd-- ba3.8k sqft15 Hidden Hills Dr, Seaford, DE 19973Off Market
- $80,300-- bd-- ba-- sqft10 Hidden Hills Dr, Seaford, DE 19973Off Market
- $485,0004 bd3 ba3.1k sqft4 Hidden Hills Ct, Seaford, DE 19973Sold
Nearby schools
GreatSchools rating
- 6/10Frederick Douglass Elementary SchoolGrades: 3-5Distance: 2.3 mi
- 3/10Seaford Middle SchoolGrades: 6-8Distance: 2.7 mi
- 1/10Seaford Senior High SchoolGrades: 9-12Distance: 2.8 mi
Schools provided by the listing agent
- High: Seaford
- District: Seaford
Source: Bright MLS. This data may not be complete. We recommend contacting the local school district to confirm school assignments for this home.


Get pre-qualified for a loan
At Zillow Home Loans, we can pre-qualify you in as little as 5 minutes with no impact to your credit score.An equal housing lender. NMLS #10287.
- Delaware
- Sussex County
- Seaford
- 19973
- 19 Hidden Hills Dr
Nearby cities
Nearby zip codes
Other Seaford Topics
