VIEWS, VIEWS, VIEWS!!!! Enjoy distance hills and incredible sunsets with the best views in Amherst. Bayberry House- this tucked away treasure has a serene quiet setting with tiered gardens; overlooking a spring fed pond bedecked with lilies. It is TRULY a very special place. This understated custom cape is filled with unique spaces. A double entry door says "Welcome" in every way. With over 3000 sq ft, the rooms are spacious starting with the Living Room featuring a brick fireplace; crown moldings and an expansive bay window. The Dinning Room is gracious ideal for entertaining. The Family Room has wide pine floors; recessed lights; a 2nd brick fireplace; and wonderful built-in glass shelves. A Great Room with skylights; beams; built-ins; radiant hot water heated floor and a fabulous bay window from which to enjoy the VIEWS! The recently updated kitchen is truly a cooks delight! tasteful cabinets with multiple storage- giving you place for everything. There are extensive granite counters with a large island. A bank of Velux skylights with shades and screens let the light pour. Find Gaggenau high end appliances and Wolf double ovens. This is truly on of a kind dream kitchen. The beautiful baths have radiant hot water floors; tiled showers and wall mounted sinks offering unbelievable storage. Find a 1st floor Master Bedroom- making one floor living at its best. There is wood flooring throughout; Pella windows; crown and chair rail moldings; glass display shelves; stand lone self start generator are among some what make this property special. The house is sited on 7.98 Acres and sellers are including two abutting lots- each a little over 3 acres- which they had purchased for privacy- making a total of 14.43 acres- its all in current use. They are not representing the lots in anyway. There is Extensive landscaping- a list of plantings can be provided upon request. This exceptional property is for the discerning buyer who is looking for something truly special!!
Closed
Listed by: Coldwell Banker Realty Nashua • Ingrid Michaelis
Bought with: BHHS Verani Seacoast
$1,100,000
19 Highland Drive, Amherst, NH 03031
4beds
3,029sqft
Single Family Residence
Built in 1969
14.43 Acres Lot
$1,100,100 Zestimate®
$363/sqft
$4,518 Estimated rent
Home value
$1,100,100
$1.03M - $1.18M
$4,518/mo
Zestimate® history
Owner options
List your home for rent
$4,518/mo
Rent Zestimate®
Find your next renter with Zillow Rental Manager. Plus, with online applications, you can quickly screen prospective tenants – for free.
$4,518/mo
Rent Zestimate®
Refinance and save
$6,035/mo
Est. payment
Refinancing to a lower rate could help reduce your monthly payments and save thousands over the life of the loan.
$6,035/mo
Est. payment
Explore your selling options
Work with a Zillow partner agent
Leverage their expertise and Zillow's premium Showcase listings to get your home seen by more buyers.
Get startedList with your own agent
Get your home in front of millions of buyers by listing it on Zillow.
Learn how to do itSell it yourself
Take full control of how buyers see your home on Zillow by listing For Sale by Owner (FSBO).
List your homeWhat's special
Best views in amherstTiled showersGaggenau high end appliancesExpansive bay windowRecently updated kitchenWood flooring throughoutGreat room with skylights
Zillow last checked:
Listing updated:
Listed by:
Ingrid Michaelis,
Coldwell Banker Realty Nashua Cell:603-494-6671
Bought with:
Kendra King
BHHS Verani Seacoast
Source: PrimeMLS,MLS#: 5084178
Facts & features
Interior
Bedrooms & bathrooms
- Bedrooms: 4
- Bathrooms: 2
- Full bathrooms: 1
- 3/4 bathrooms: 1
Heating
- Propane, Hot Air, Zoned, Radiant Floor
Cooling
- Central Air
Appliances
- Included: Electric Cooktop, Dryer, Double Oven, Refrigerator, Washer, Gas Water Heater, Wine Cooler, Exhaust Fan
- Laundry: In Basement
Features
- Cedar Closet(s), Kitchen Island, Soaking Tub, Vaulted Ceiling(s), Walk-in Pantry
- Flooring: Slate/Stone, Tile, Wood
- Windows: Skylight(s)
- Basement: Bulkhead,Concrete Floor,Full,Interior Stairs,Unfinished,Interior Entry
- Number of fireplaces: 2
- Fireplace features: Fireplace Screens/Equip, Wood Burning, 2 Fireplaces
Interior area
- Total structure area: 4,653
- Total interior livable area: 3,029 sqft
- Finished area above ground: 3,029
- Finished area below ground: 0
Property
Parking
- Total spaces: 2
- Parking features: Paved, Auto Open, Direct Entry, Garage, Attached
- Garage spaces: 2
Accessibility
- Accessibility features: 1st Floor 3/4 Bathroom, 1st Floor Bedroom, 1st Floor Hrd Surfce Flr, Bathroom w/Step-in Shower, Grab Bars in Bathroom
Features
- Levels: Two
- Stories: 2
- Exterior features: Garden
- Has view: Yes
- View description: Water, Mountain(s)
- Has water view: Yes
- Water view: Water
- Body of water: _Unnamed
Lot
- Size: 14.43 Acres
- Features: Hilly, Landscaped, Sloped, Subdivided, Views, Neighborhood
Details
- Parcel number: AMHSM008B081L008
- Zoning description: RR
- Special conditions: Standard
- Other equipment: Standby Generator
Construction
Type & style
- Home type: SingleFamily
- Architectural style: Cape,Modern Architecture
- Property subtype: Single Family Residence
Materials
- Clapboard Exterior, Wood Siding
- Foundation: Concrete
- Roof: Shingle
Condition
- New construction: No
- Year built: 1969
Utilities & green energy
- Electric: Circuit Breakers, Generator
- Sewer: Leach Field, Private Sewer, Septic Tank
- Utilities for property: Cable Available, Propane, Fiber Optic Internt Avail
Community & HOA
Location
- Region: Amherst
Financial & listing details
- Price per square foot: $363/sqft
- Tax assessed value: $200
- Annual tax amount: $13,577
- Date on market: 4/17/2026
- Exclusions: Seller will be taking the metal garden sculptures and wind chimes
- Road surface type: Paved
Price history
| Date | Event | Price |
|---|---|---|
| 9/16/2026 | Sold | $1,100,000-15.4%$363/sqft |
Source:  PrimeMLS #5084178 Report a problem PrimeMLS #5084178 Report a problem | ||
| 9/14/2026 | Pending sale | $1,300,000$429/sqft |
Source: PrimeMLS #5084178 Report a problem | ||
| 4/17/2026 | Listed for sale | $1,300,000$429/sqft |
Source: PrimeMLS #5084178 Report a problem | ||
Public tax history
| Year | Property taxes | Tax assessment |
|---|---|---|
| 2024 | $5 +25% | $200 |
| 2023 | $4 | $200 |
| 2022 | $4 | $200 |
| 2021 | $4 -33.3% | $200 |
| 2020 | $6 +20% | $200 |
| 2019 | $5 +66.7% | $200 +100% |
| 2018 | $3 | $100 |
| 2017 | $3 | $100 |
| 2016 | $3 | $100 |
| 2015 | $3 | $100 |
| 2014 | $3 | $100 |
Find assessor info on the county website
Neighborhood: 03031
Nearby homes
- $803,8004 bd2 ba3k sqft19 Highland Dr, Amherst, NH 03031Off Market
- $1,011,9005 bd4 ba3.4k sqft18 Highland Dr, Amherst, NH 03031Off Market
- $744,0004.29 acresOrchard View Dr, Amherst, NH 03031Sold
- $350,0004.29 acresOrchard View Dr LOT 8, Amherst, NH 03031Sold
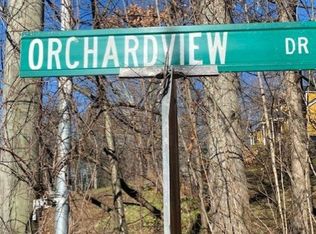
- $744,0003 bd3 ba2.6k sqft9 Orchard View Dr, Amherst, NH 03031Sold
- $883,2004 bd4 ba3.6k sqft10 Orchard View Dr, Amherst, NH 03031Off Market
- $716,6003 bd3 ba2.4k sqft7 Orchard View Dr, Amherst, NH 03031Off Market
- $890,1003 bd3 ba3.3k sqft8 Orchard View Dr, Amherst, NH 03031Off Market
Nearby schools
GreatSchools rating
- 9/10Clark-Wilkins SchoolGrades: PK-4Distance: 1.9 mi
- 7/10Amherst Middle SchoolGrades: 5-8Distance: 4.3 mi
- 9/10Souhegan Coop High SchoolGrades: 9-12Distance: 4.2 mi
Schools provided by the listing agent
- Elementary: Clark Elementary School
- Middle: Amherst Middle
- High: Souhegan High School
- District: Amherst Sch District SAU #39
Source: PrimeMLS. This data may not be complete. We recommend contacting the local school district to confirm school assignments for this home.
Get a cash offer in 3 minutes
Find out how much your home could sell for in as little as 3 minutes with a no-obligation cash offer.
Estimated market value
$1,100,100
Get a cash offer in 3 minutes
Find out how much your home could sell for in as little as 3 minutes with a no-obligation cash offer.
Estimated market value
$1,100,100
- New Hampshire
- Hillsborough County
- Amherst
- 03031
- 19 Highland Drive
