Skip main navigation
Off market
  • $779,800

    19 Highland St, Woburn, MA 01801

    3beds
    1,928sqft
    Single Family Residence
    Built in 1965
    8,600 Square Feet Lot
    $779,800 Zestimate®
    $404/sqft
    $3,100 Estimated rent

    Home value

    $779,800

    $741,000 - $819,000

    $3,100/mo

    Zestimate® history
    Loading
    Loading...

    Owner options

    List your home for rent

    $3,100/mo

    Rent Zestimate®

    Find your next renter with Zillow Rental Manager. Plus, with online applications, you can quickly screen prospective tenants – for free.

    Learn more

    $3,100/mo

    Rent Zestimate®

    Refinance and save

    $4,821/mo

    Est. payment

    Refinancing to a lower rate could help reduce your monthly payments and save thousands over the life of the loan.

    See today's rates

    $4,821/mo

    Est. payment

    Explore your selling options

    Work with a Zillow partner agent

    Leverage their expertise and Zillow's premium Showcase listings to get your home seen by more buyers.

    Get started

    List with your own agent

    Get your home in front of millions of buyers by listing it on Zillow.

    Learn how to do it

    Sell it yourself

    Take full control of how buyers see your home on Zillow by listing For Sale by Owner (FSBO).

    List your home

    What's special

    Modern livingSleek finishesNewer windowsNew systemsNatural lightLush yard

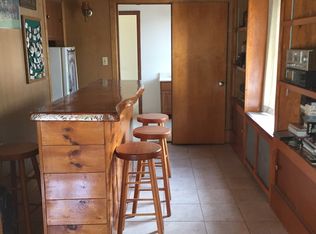
    Welcome to your dream home in Woburn! This charming three-bedroom, two bathroom residence offers the perfect blend of convenience and modern living. Situated within .3 miles to town, this location ensures easy access to amenities and a vibrant community. The heart of this home is its completely updated kitchen and baths, boasting sleek finishes and top-of-the-line appliances. Picture yourself hosting memorable gatherings in the open-concept living area, flowing seamlessly from the kitchen. Step outside to a lush yard, ideal for outdoor entertaining with your very own fruit trees. The finished lower level presents endless possibilities, featuring a potential kitchenette for added convenience and flexibility. With newer windows, this home embraces natural light while providing energy efficiency. Equipped with all new systems, including HVAC, you can relish in worry-free living. Don't miss the opportunity to make this your forever home. Schedule a viewing today!

    This property is off market, which means it's not currently listed for sale or rent on Zillow. This may be different from what's available on other websites or public sources.

    Zillow last checked:

    Listing updated:

    Listed by:

    Beth Sager Group 617-797-1422,

    Keller Williams Realty Boston Northwest 781-862-2800

    Bought with:

    Joelle Smith

    Compass

    Source: MLS PIN,MLS#: 73112989

    Facts & features

    Interior

    Bedrooms & bathrooms
    • Bedrooms: 3
    • Bathrooms: 2
    • Full bathrooms: 2
    • Main level bedrooms: 2
    Primary bedroom
    • Features: Bathroom - Full, Closet, Flooring - Hardwood
    • Level: Main,First
    • Area: 143
    • Dimensions: 13 x 11
    Bedroom 2
    • Features: Closet, Flooring - Hardwood
    • Level: Main,First
    • Area: 160
    • Dimensions: 16 x 10
    Bedroom 3
    • Features: Fireplace, Flooring - Hardwood
    • Level: Basement
    • Area: 110
    • Dimensions: 11 x 10
    Bathroom 1
    • Features: Bathroom - Tiled With Tub
    • Level: First
    • Area: 55
    • Dimensions: 5 x 11
    Bathroom 2
    • Features: Bathroom - Tiled With Shower Stall
    • Level: Basement
    • Area: 50
    • Dimensions: 5 x 10
    Dining room
    • Features: Flooring - Hardwood, Exterior Access
    • Level: Main,First
    • Area: 96
    • Dimensions: 8 x 12
    Family room
    • Features: Flooring - Hardwood, Wet Bar
    • Level: Basement
    • Area: 160
    • Dimensions: 16 x 10
    Kitchen
    • Features: Flooring - Hardwood, Kitchen Island, Stainless Steel Appliances
    • Level: Main,First
    • Area: 162
    • Dimensions: 9 x 18
    Living room
    • Features: Flooring - Hardwood
    • Level: Main,First
    • Area: 204
    • Dimensions: 17 x 12
    Heating
    • Natural Gas
    Cooling
    • Central Air
    Appliances
    • Included: Range, Dishwasher, Microwave, Refrigerator, Washer, Dryer
    • Laundry: In Basement
    Features
    • Exercise Room
    • Basement: Full,Finished,Interior Entry
    • Number of fireplaces: 2
    • Fireplace features: Living Room
    Interior area
    • Total structure area: 1,928
    • Total interior livable area: 1,928 sqft

    Property

    Parking
    • Total spaces: 3
    • Uncovered spaces: 3
    Features
    • Patio & porch: Deck
    • Exterior features: Deck
    Lot
    • Size: 8,600 sqft
    • Features: Corner Lot
    Details
    • Parcel number: 911875
    • Zoning: R-2

    Construction

    Type & style
    • Home type: SingleFamily
    • Architectural style: Split Entry
    • Property subtype: Single Family Residence
    Materials
    • Foundation: Concrete Perimeter
    Condition
    • Year built: 1965

    Utilities & green energy

    • Sewer: Public Sewer
    • Water: Public

    Community & neighborhood

    Community
    • Community features: Public Transportation, Shopping, Public School
    Location
    • Region: Woburn

    Price history

    DateEventPrice
    6/29/2023Sold$707,000+18%$367/sqft
    Source: MLS PIN #73112989 Report a problem
    5/25/2023Contingent$599,000$311/sqft
    Source: MLS PIN #73112989 Report a problem
    5/17/2023Listed for sale$599,000+113.9%$311/sqft
    Source: MLS PIN #73112989 Report a problem
    7/1/2014Sold$280,000+1.8%$145/sqft
    Source: Public Record Report a problem
    5/19/2014Pending sale$275,000$143/sqft
    Source: Coldwell Banker Residential Brokerage - Tewksbury #71679865 Report a problem
    5/14/2014Listed for sale$275,000$143/sqft
    Source: Coldwell Banker Residential Brokerage - Tewksbury #71679865 Report a problem

    Public tax history

    YearProperty taxesTax assessment
    2025$5,195 +8.5%$608,300 +2.4%
    2024$4,789 +3.5%$594,200 +11.7%
    2023$4,629 +3.2%$532,100 +10.8%
    2022$4,486 +4.7%$480,300 +4.6%
    2021$4,285 +3.8%$459,300 +3.7%
    2020$4,130 +6.2%$443,100 +8.2%
    2019$3,890 +3.8%$409,500 +8.1%
    2018$3,746 +10.1%$378,800 +10.7%
    2017$3,402 +12.3%$342,300 +13.6%
    2016$3,029 -7%$301,400 -5.9%
    2015$3,256 +4.4%$320,200 +7.2%
    2014$3,119 +0.4%$298,800
    2013$3,108 -1.8%$298,800 -1.8%
    2012$3,165 +1%$304,300
    2011$3,134 -0.2%$304,300
    2010$3,140 +3.9%$304,300 -2.4%
    2009$3,021 -1.5%$311,800 -6.6%
    2008$3,066 +3%$334,000 +1.8%
    2007$2,977 +7%$328,200 +2.6%
    2006$2,782 -0.3%$319,800 +5%
    2005$2,790 +12.4%$304,600 +9%
    2004$2,482 +17.6%$279,500 +11.6%
    2003$2,111 +7.9%$250,400 +15.5%
    2002$1,956 +10.9%$216,800 +39%
    2000$1,763 +1.6%$156,000
    1999$1,735 $156,000

    Find assessor info on the county website

    Neighborhood: 01801

    Nearby schools

    GreatSchools rating
    Get a cash offer in 3 minutes
    Find out how much your home could sell for in as little as 3 minutes with a no-obligation cash offer.
    Estimated market value
    $779,800
    Get a cash offer in 3 minutes
    Find out how much your home could sell for in as little as 3 minutes with a no-obligation cash offer.
    Estimated market value
    $779,800