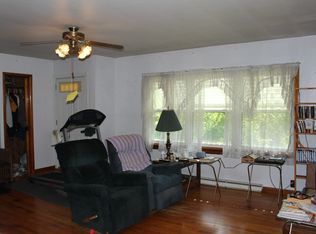
Welcome to 19 Highway Y in Jonesburg MO! This beautiful 2605 sq. ft custom home on 17 +/- acres is available for purchase for the first time ever. As you walk through the front door of this open floor plan you will feel the warmth of the wood floors as your eyes flow through the foyer into the dining room and you are able to see the peaceful waters of the lake that sits just below the walkout basement of this full brick home! The master bedroom sits opposite of the home from the other bedrooms allowing privacy and ease of livability. The finished basement has a bedroom and bathroom as well as a full kitchen that can be a separate living area for multiple family living or for long stays with family or friends. From the back bay window of the home, you will enjoy overlooking the 1-1/2 acre lake that is fully stocked and ready for your family to fish and enjoy the waterfowl that call this peaceful setting home! If your search has been for a beautiful, perfectly located home, on acreage, with awesome fishing on your own private lake, that is turnkey and ready to start enjoying rural living....... your gonna want to see this place! (There is an additional 46+/- acres that could be purchased as well that connects with this 17 acres and home). Final acreage total subject to survey prior to closing, refer to photos for tentative split.
Closed
Listed by: Elite Land & Auction Co, LLC • Kevin W Riley • Contact: 636-466-3835
Bought with: Elite Land & Auction Co, LLC
Price Unknown
19 Highway Y, Jonesburg, MO 63351
4beds
2,605sqft
Single Family Residence
Built in 2004
17 Acres Lot
$993,000 Zestimate®
$--/sqft
$2,536 Estimated rent
Home value
$993,000
Estimated sales range
Not available
$2,536/mo
Zestimate® history
Owner options
List your home for rent
$2,536/mo
Rent Zestimate®
Find your next renter with Zillow Rental Manager. Plus, with online applications, you can quickly screen prospective tenants – for free.
$2,536/mo
Rent Zestimate®
Refinance and save
Refinancing to a lower rate could help reduce your monthly payments and save thousands over the life of the loan.
Explore your selling options
Work with a Zillow partner agent
Leverage their expertise and Zillow's premium Showcase listings to get your home seen by more buyers.
Get startedList with your own agent
Get your home in front of millions of buyers by listing it on Zillow.
Learn how to do itSell it yourself
Take full control of how buyers see your home on Zillow by listing For Sale by Owner (FSBO).
List your homeWhat's special
Private lakeFinished basementFull brick homeOpen floor planMaster bedroomFull kitchenBack bay window
Zillow last checked:
Listing updated:
Listed by:
Kevin W Riley 636-466-3835,
Elite Land & Auction Co, LLC
Bought with:
Kevin W Riley, 2020041819
Elite Land & Auction Co, LLC
Source: MARIS,MLS#: 25065522 Originating MLS: East Central Board of REALTORS
Originating MLS: East Central Board of REALTORSFacts & features
Interior
Bedrooms & bathrooms
- Bedrooms: 4
- Bathrooms: 3
- Full bathrooms: 3
- Main level bathrooms: 2
- Main level bedrooms: 3
Primary bedroom
- Features: Floor Covering: Wood
- Level: Main
- Area: 176
- Dimensions: 11x16
Bedroom 2
- Features: Floor Covering: Ceramic Tile
- Level: Main
- Area: 176
- Dimensions: 11x16
Bedroom 3
- Features: Floor Covering: Ceramic Tile
- Level: Main
- Area: 187
- Dimensions: 17x11
Primary bathroom
- Features: Floor Covering: Ceramic Tile
- Level: Main
- Area: 140
- Dimensions: 10x14
Bathroom 2
- Features: Floor Covering: Ceramic Tile
- Area: 56
- Dimensions: 7x8
Bathroom 3
- Features: Floor Covering: Ceramic Tile
- Area: 66
- Dimensions: 6x11
Basement
- Features: Floor Covering: Carpeting, Ceramic Tile
- Level: Lower
Breakfast room
- Features: Floor Covering: Wood
- Level: Main
- Area: 169
- Dimensions: 13x13
Dining room
- Features: Floor Covering: Wood
- Level: Main
- Area: 255
- Dimensions: 17x15
Kitchen
- Features: Floor Covering: Wood
- Level: Main
- Area: 208
- Dimensions: 16x13
Laundry
- Features: Floor Covering: Ceramic Tile
- Level: Main
- Area: 70
- Dimensions: 10x7
Living room
- Features: Floor Covering: Wood
- Level: Main
- Area: 289
- Dimensions: 17x17
Office
- Features: Floor Covering: Wood
- Level: Main
- Area: 168
- Dimensions: 12x14
Other
- Features: Floor Covering: Wood
- Level: Main
- Area: 72
- Dimensions: 8x9
Sunroom
- Features: Floor Covering: Carpeting
- Area: 165
- Dimensions: 15x11
Cooling
- Geothermal
Features
- Breakfast Bar, Crown Molding, Dining/Living Room Combo, Eat-in Kitchen, Entrance Foyer, Kitchen Island
- Has basement: Yes
- Number of fireplaces: 1
Interior area
- Total interior livable area: 2,605 sqft
- Finished area above ground: 2,605
Property
Parking
- Total spaces: 4
- Parking features: Garage, Carport
- Garage spaces: 2
- Carport spaces: 2
- Covered spaces: 4
Features
- Levels: One
- On waterfront: Yes
- Waterfront features: Waterfront, Lake
Lot
- Size: 17 Acres
- Dimensions: 17 +/- Acres Subject To Survey
- Features: Adjoins Wooded Area, Agricultural, Back Yard, Cleared, Gentle Sloping, Waterfront
Details
- Parcel number: 1510110000000007000
- Special conditions: Standard
Construction
Type & style
- Home type: SingleFamily
- Architectural style: Ranch
- Property subtype: Single Family Residence
- Attached to another structure: Yes
Materials
- Brick
- Roof: Architectural Shingle
Condition
- Year built: 2004
Utilities & green energy
- Electric: 220 Volts
- Sewer: Lagoon
- Water: Public
- Utilities for property: Electricity Connected, Water Connected
Community & HOA
HOA
- Has HOA: No
Location
- Region: Jonesburg
Financial & listing details
- Tax assessed value: $275,400
- Annual tax amount: $2,785
- Date on market: 9/29/2025
- Cumulative days on market: 137 days
- Listing terms: Cash,Conventional,Other
- Electric utility on property: Yes
- Road surface type: Asphalt
Price history
| Date | Event | Price |
|---|---|---|
| 2/5/2026 | Sold | -- |
Source:  MARIS #25065522 Report a problem MARIS #25065522 Report a problem | ||
| 1/16/2026 | Pending sale | $745,000$286/sqft |
Source: MARIS #25065522 Report a problem | ||
| 12/2/2025 | Listed for sale | $745,000$286/sqft |
Source: MARIS #25065522 Report a problem | ||
| 10/16/2025 | Contingent | $745,000$286/sqft |
Source: MARIS #25065522 Report a problem | ||
| 10/10/2025 | Listed for sale | $745,000$286/sqft |
Source: MARIS #25065522 Report a problem | ||
| 10/7/2025 | Pending sale | $745,000$286/sqft |
Source: MARIS #25065522 Report a problem | ||
| 9/29/2025 | Listed for sale | $745,000-32.3%$286/sqft |
Source: MARIS #25065522 Report a problem | ||
| 9/24/2025 | Listing removed | $1,100,000$422/sqft |
Source: MARIS #25056722 Report a problem | ||
| 8/22/2025 | Listed for sale | $1,100,000$422/sqft |
Source: MARIS #25056722 Report a problem | ||
Public tax history
| Year | Property taxes | Tax assessment |
|---|---|---|
| 2025 | -- | $51,670 +9.3% |
| 2024 | -- | $47,260 +0.1% |
| 2023 | -- | $47,230 +7.6% |
| 2022 | -- | $43,890 |
| 2021 | -- | $43,890 +9.1% |
| 2020 | -- | $40,220 |
| 2019 | -- | $40,220 -0.1% |
| 2018 | -- | $40,270 |
| 2017 | -- | $40,270 |
| 2016 | -- | $40,270 |
| 2015 | -- | $40,270 |
| 2011 | -- | -- |
Find assessor info on the county website
Neighborhood: 63351
Nearby homes
- $201,0002 bd2 ba926 sqft18 Highway Y, Jonesburg, MO 63351Off Market
- $279,000-- bd-- ba-- sqft17 Highway Y, Jonesburg, MO 63351Off Market
- $254,200-- bd-- ba-- sqftHwy Y, Jonesburg, MO 63351Off Market
- $261,800-- bd-- ba-- sqft35 Highway Y, Jonesburg, MO 63351Off Market
- $655,300-- bd-- ba-- sqft531 Highway Y, Jonesburg, MO 63351Off Market
- $346,400-- bd-- ba-- sqft121 Highway Y, Jonesburg, MO 63351Off Market
- $166,6002 bd1 ba1k sqft111 Highway Y, Jonesburg, MO 63351Off Market
- $228,400-- bd-- ba-- sqft77 Highway Y, Jonesburg, MO 63351Off Market
Nearby schools
GreatSchools rating
- 6/10Jonesburg Elementary SchoolGrades: PK-5Distance: 2.1 mi
- 3/10Montgomery County Middle SchoolGrades: 6-8Distance: 16.2 mi
- 8/10Montgomery Co. High SchoolGrades: 9-12Distance: 10.3 mi
Schools provided by the listing agent
- Elementary: Warrior Ridge Elem.
- Middle: Black Hawk Middle
- High: Warrenton High
Source: MARIS. This data may not be complete. We recommend contacting the local school district to confirm school assignments for this home.
- Missouri
- Montgomery County
- Jonesburg
- 63351
- 19 Highway Y
Nearby cities
Nearby zip codes
Other Jonesburg Topics
