This house looks like a cape but acts like a colonial. Two story foyer. Front to back living room, dining room with enough room for 20 for dinner. Open kitchen, renovated in 2023 with stunning white cabinetry and oversized island with tons of storage. Coffee area, double ovens, sub-zero fridge, wolf stove, anything the chef would want. Cozy family room with wood stove and built-ins. There is a bedroom, full bath and office on the first floor. Also a half bath laundry room right off the kitchen. Upstairs, three bedrooms, the primary suite includes a large walk-in closet and primary bath. A renovated family bath on this floor as well. The lower level has plenty of finished space, currently used as a training gym with full bath and potential kitchenette. One car garage, great yard, on a quiet street between two of the best conservation areas—Arlington Great Meadows and Arlington Reservoir. All of this with great proximity to the Arlington Heights,Wilson Farm, the bike path, restaurants.
Sold for $1,550,000
$1,550,000
19 Hillcrest Ave, Lexington, MA 02420
4beds
3,806sqft
Single Family Residence
Built in 1949
7,500 Square Feet Lot
$1,565,300 Zestimate®
$407/sqft
$5,638 Estimated rent
Home value
$1,565,300
$1.44M - $1.71M
$5,638/mo
Zestimate® history
Owner options
List your home for rent
$5,638/mo
Rent Zestimate®
Find your next renter with Zillow Rental Manager. Plus, with online applications, you can quickly screen prospective tenants – for free.
$5,638/mo
Rent Zestimate®
Refinance and save
$10,323/mo
Est. payment
Refinancing to a lower rate could help reduce your monthly payments and save thousands over the life of the loan.
$10,323/mo
Est. payment
Explore your selling options
Work with a Zillow partner agent
Leverage their expertise and Zillow's premium Showcase listings to get your home seen by more buyers.
Get startedList with your own agent
Get your home in front of millions of buyers by listing it on Zillow.
Learn how to do itSell it yourself
Take full control of how buyers see your home on Zillow by listing For Sale by Owner (FSBO).
List your homeWhat's special
Wood stovePotential kitchenetteCozy family roomOpen kitchenGreat yardTraining gymRenovated family bath
Zillow last checked:
Listing updated:
Listed by:
Beth Sager Group 617-797-1422,
Keller Williams Realty Boston Northwest 781-862-2800
Bought with:
Janice Lipof
Hammond Residential Real Estate
Source: MLS PIN,MLS#: 73401978
Facts & features
Interior
Bedrooms & bathrooms
- Bedrooms: 4
- Bathrooms: 5
- Full bathrooms: 4
- 1/2 bathrooms: 1
Primary bedroom
- Features: Bathroom - Full, Walk-In Closet(s), Flooring - Hardwood
- Level: Second
- Area: 375
- Dimensions: 15 x 25
Bedroom 2
- Features: Flooring - Hardwood
- Level: Second
- Area: 273
- Dimensions: 13 x 21
Bedroom 3
- Features: Flooring - Hardwood
- Level: Second
- Area: 110
- Dimensions: 11 x 10
Bedroom 4
- Features: Flooring - Hardwood
- Level: First
- Area: 176
- Dimensions: 16 x 11
Primary bathroom
- Features: Yes
Bathroom 1
- Features: Bathroom - Full
- Level: First
Bathroom 2
- Features: Bathroom - Half
- Level: First
Bathroom 3
- Features: Bathroom - Full
- Level: Second
Dining room
- Features: Flooring - Hardwood
- Level: Main,First
- Area: 208
- Dimensions: 13 x 16
Family room
- Features: Flooring - Hardwood
- Level: Main,First
- Area: 210
- Dimensions: 15 x 14
Kitchen
- Features: Flooring - Hardwood, Kitchen Island, Exterior Access
- Level: Main,First
- Area: 264
- Dimensions: 22 x 12
Living room
- Features: Flooring - Hardwood
- Level: Main,First
- Area: 323
- Dimensions: 17 x 19
Office
- Features: Flooring - Hardwood
- Level: Main
- Area: 88
- Dimensions: 8 x 11
Heating
- Oil
Cooling
- None
Appliances
- Included: Oven, Dishwasher, Microwave, Range, Refrigerator, Washer, Dryer, Other
- Laundry: Main Level, First Floor
Features
- Bathroom - Full, Office, Bathroom, Play Room, Bonus Room
- Flooring: Flooring - Hardwood, Flooring - Stone/Ceramic Tile
- Basement: Full,Partially Finished,Walk-Out Access,Interior Entry,Garage Access
- Number of fireplaces: 2
- Fireplace features: Family Room, Living Room
Interior area
- Total structure area: 3,806
- Total interior livable area: 3,806 sqft
- Finished area above ground: 2,897
- Finished area below ground: 909
Property
Parking
- Total spaces: 4
- Parking features: Attached, Paved Drive
- Attached garage spaces: 1
- Uncovered spaces: 3
Features
- Patio & porch: Patio
- Exterior features: Patio
Lot
- Size: 7,500 Square Feet
Details
- Parcel number: 549211
- Zoning: RS
Construction
Type & style
- Home type: SingleFamily
- Architectural style: Cape
- Property subtype: Single Family Residence
Materials
- Foundation: Block
Condition
- Year built: 1949
Utilities & green energy
- Sewer: Public Sewer
- Water: Public
Community & HOA
HOA
- Has HOA: No
Location
- Region: Lexington
Financial & listing details
- Price per square foot: $407/sqft
- Tax assessed value: $1,156,000
- Annual tax amount: $14,138
- Date on market: 9/14/2026
Price history
| Date | Event | Price |
|---|---|---|
| 8/22/2025 | Sold | $1,550,000+3.4%$407/sqft |
Source: MLS PIN #73401978 Report a problem | ||
| 7/9/2025 | Listed for sale | $1,499,000+651.4%$394/sqft |
Source: MLS PIN #73401978 Report a problem | ||
| 11/8/1996 | Sold | $199,500$52/sqft |
Source: Public Record Report a problem | ||
Public tax history
| Year | Property taxes | Tax assessment |
|---|---|---|
| 2025 | $14,138 +1.2% | $1,156,000 +1.4% |
| 2024 | $13,965 +9.4% | $1,140,000 +16.1% |
| 2023 | $12,766 +8.5% | $982,000 +15.1% |
| 2022 | $11,771 -0.2% | $853,000 +4% |
| 2021 | $11,800 +0.7% | $820,000 -1.7% |
| 2020 | $11,718 +4% | $834,000 +4.5% |
| 2019 | $11,268 +3.5% | $798,000 +4.9% |
| 2018 | $10,882 +7.4% | $761,000 +8.9% |
| 2017 | $10,129 +2.2% | $699,000 +2.9% |
| 2016 | $9,913 +1.8% | $679,000 +3.7% |
| 2015 | $9,733 +8.8% | $655,000 +13.5% |
| 2014 | $8,949 +4.8% | $577,000 +2.7% |
| 2013 | $8,542 +7.1% | $562,000 +5.4% |
| 2012 | $7,979 +4% | $533,000 |
| 2011 | $7,675 +2.7% | $533,000 -1.1% |
| 2010 | $7,471 +4% | $539,000 -2.7% |
| 2009 | $7,185 -1.6% | $554,000 -5% |
| 2008 | $7,299 +5.2% | $583,000 -4.7% |
| 2007 | $6,940 +2.4% | $612,000 +0.3% |
| 2006 | $6,777 +5.2% | $610,000 +7.4% |
| 2005 | $6,441 +12.3% | $568,000 +3.6% |
| 2004 | $5,738 +7.6% | $548,000 +12.5% |
| 2003 | $5,333 +2.6% | $487,000 +5.6% |
| 2002 | $5,200 +17.6% | $461,000 +27.7% |
| 2000 | $4,422 +60% | $361,000 +67.1% |
| 1999 | $2,763 | $216,000 |
Find assessor info on the county website
Neighborhood: 02420
Nearby homes
- $2,307,8004 bd6 ba4k sqft25 Hillcrest Ave, Lexington, MA 02420Off Market
- $2,222,3006 bd6 ba4.7k sqft15 Hillcrest Ave, Lexington, MA 02420Off Market
- $1,703,5003 bd1 ba1.1k sqft4 Winship Rd, Lexington, MA 02420Off Market
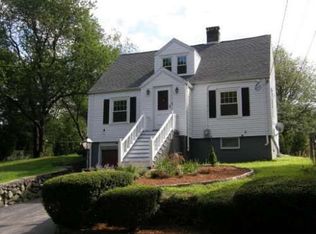
- $1,226,3003 bd3 ba1.8k sqft20 Hillcrest Ave, Lexington, MA 02420Off Market
- $1,159,6004 bd2 ba2.4k sqft24 Hillcrest Ave, Lexington, MA 02420Off Market
- $1,245,4004 bd2 ba2.1k sqft66 Fottler Ave, Lexington, MA 02420Off Market
- $1,154,5003 bd2 ba1.9k sqft16 Hillcrest Ave, Lexington, MA 02420Off Market
- $924,7003 bd1 ba1.3k sqft62 Fottler Ave, Lexington, MA 02420Off Market
Nearby schools
GreatSchools rating
- 10/10Harrington Elementary SchoolGrades: K-5Distance: 1.2 mi
- 10/10Jonas Clarke Middle SchoolGrades: 6-8Distance: 1.7 mi
- 10/10Lexington High SchoolGrades: 9-12Distance: 2.2 mi
Schools provided by the listing agent
- Elementary: Harrington
- Middle: Clarke
- High: Lexington High
Source: MLS PIN. This data may not be complete. We recommend contacting the local school district to confirm school assignments for this home.
Get a cash offer in 3 minutes
Find out how much your home could sell for in as little as 3 minutes with a no-obligation cash offer.
Estimated market value
$1,565,300
Get a cash offer in 3 minutes
Find out how much your home could sell for in as little as 3 minutes with a no-obligation cash offer.
Estimated market value
$1,565,300
- Massachusetts
- Middlesex County
- Lexington
- 02420
- 19 Hillcrest Ave
