One level living at its finest in Western Massachusetts' premier 55+ modular community! Welcome home and enjoy scenic views of the Pioneer Valley from this sought after corner lot. Upon entering, you will step into an inviting living room that features laminate hardwood flooring. Open concept design connects the LR to the dining area. A slider off the dining area leads right out to the deck creating a perfect space for entertaining. Kitchen is fully applianced. Featuring two bedrooms & two full baths, walk-in showers offer safety and comfort. Main bedroom boasts a professionally designed, large walk-in closet. A separate utility area with washer & dryer hookups are situated right in the unit. This home has been updated with replacement windows, entry door, side door, front shingled siding and louvered shutters installed by Window World (2018 APO). Convenient access to all major highways. Mobile home financing or cash is what is needed to make this home yours!
Sold for $241,000
$241,000
19 Hillview Dr, West Springfield, MA 01089
2beds
1,400sqft
Single Family Residence
Built in 2013
-- sqft lot
$-- Zestimate®
$172/sqft
$-- Estimated rent
Home value
Not available
Estimated sales range
Not available
Not available
Zestimate® history
Owner options
List your home for rent
Find your next renter with Zillow Rental Manager. Plus, with online applications, you can quickly screen prospective tenants – for free.
Refinance and save
$1,693/mo
Est. payment
Refinancing to a lower rate could help reduce your monthly payments and save thousands over the life of the loan.
$1,693/mo
Est. payment
Explore your selling options
Work with a Zillow partner agent
Leverage their expertise and Zillow's premium Showcase listings to get your home seen by more buyers.
Get startedList with your own agent
Get your home in front of millions of buyers by listing it on Zillow.
Learn how to do itSell it yourself
Take full control of how buyers see your home on Zillow by listing For Sale by Owner (FSBO).
List your homeWhat's special
Side doorLaminate hardwood flooringEntry doorSeparate utility areaReplacement windowsLarge walk-in closetWalk-in showers
Zillow last checked:
Listing updated:
Listed by:
Maria D'Angelantonio 413-575-2898,
Landmark, REALTORS® 413-525-4600,
Dawn Rodgers 413-478-2605
Bought with:
Dawn Rodgers
Dot Lortie Realty / Landmark
Source: MLS PIN,MLS#: 73170869
Facts & features
Interior
Bedrooms & bathrooms
- Bedrooms: 2
- Bathrooms: 2
- Full bathrooms: 2
Primary bedroom
- Features: Bathroom - Full, Walk-In Closet(s), Closet/Cabinets - Custom Built, Flooring - Wall to Wall Carpet, Flooring - Laminate, Double Vanity, Lighting - Sconce, Lighting - Overhead, Crown Molding
Bedroom 2
- Features: Bathroom - Full, Closet, Flooring - Laminate, Recessed Lighting, Lighting - Sconce, Lighting - Overhead
Dining room
- Features: Deck - Exterior, Exterior Access, Lighting - Overhead, Crown Molding, Flooring - Engineered Hardwood
Kitchen
- Features: Flooring - Laminate, Pantry, Recessed Lighting, Gas Stove, Crown Molding
Living room
- Features: Flooring - Laminate, Open Floorplan, Crown Molding
Heating
- Central
Cooling
- Central Air
Appliances
- Included: Electric Water Heater, Range, Dishwasher, Disposal, Microwave, Refrigerator, Washer, Dryer
- Laundry: Laundry Closet, Flooring - Laminate, Electric Dryer Hookup, Exterior Access, Washer Hookup, Lighting - Overhead
Features
- Flooring: Vinyl, Carpet, Laminate
- Doors: Insulated Doors, Storm Door(s)
- Windows: Insulated Windows, Storm Window(s)
- Has basement: No
- Has fireplace: No
Interior area
- Total structure area: 1,400
- Total interior livable area: 1,400 sqft
Property
Parking
- Total spaces: 3
- Parking features: Carport, Off Street
- Has carport: Yes
- Uncovered spaces: 3
Features
- Patio & porch: Deck - Wood
- Exterior features: Deck - Wood, Storage, Garden
- Has view: Yes
- View description: Scenic View(s)
Lot
- Features: Corner Lot
Details
- Zoning: Mobile Pk.
Construction
Type & style
- Home type: SingleFamily
- Architectural style: Other (See Remarks)
- Property subtype: Single Family Residence
Materials
- Modular
- Foundation: Slab
- Roof: Shingle
Condition
- Year built: 2013
Utilities & green energy
- Sewer: Public Sewer
- Water: Public
- Utilities for property: for Gas Oven, for Electric Dryer, Washer Hookup
Community & HOA
Community
- Features: Shopping, Medical Facility, Highway Access, House of Worship, Public School
- Senior community: Yes
- Subdivision: Brush Hill
HOA
- Has HOA: Yes
- HOA fee: $506 monthly
Location
- Region: West Springfield
Financial & listing details
- Price per square foot: $172/sqft
- Date on market: 9/7/2026
- Listing terms: Seller W/Participate
Price history
| Date | Event | Price |
|---|---|---|
| 11/15/2023 | Sold | $241,000-1.2%$172/sqft |
Source: MLS PIN #73170869 Report a problem | ||
| 10/26/2023 | Contingent | $243,900$174/sqft |
Source: MLS PIN #73170869 Report a problem | ||
| 10/16/2023 | Price change | $243,900-11.3%$174/sqft |
Source: MLS PIN #73170869 Report a problem | ||
| 9/22/2023 | Listed for sale | $275,000$196/sqft |
Source: MLS PIN #73162771 Report a problem | ||
Public tax history
Tax history is unavailable.
Neighborhood: 01089
Nearby homes
- $---- bd-- ba-- sqft1 John Dr, West Springfield, MA 01089Off Market
- $247,6003 bd2 ba1.4k sqft8 Hillview Dr, West Springfield, MA 01089Off Market
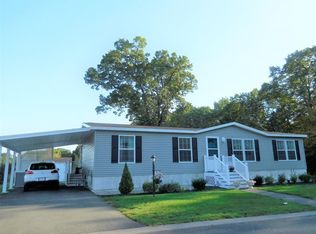
- $327,5002 bd2 ba1.4k sqft47 Hillview Dr, West Springfield, MA 01089Off Market
- $318,1003 bd2 ba1.4k sqft39 Hillview Dr, West Springfield, MA 01089Off Market

- $260,0003 bd2 ba1.7k sqft3 John Dr, West Springfield, MA 01089Sold
- $---- bd-- ba-- sqft83 Clayton Dr, West Springfield, MA 01089Off Market
- $170,8003 bd2 ba1.4k sqft81 Clayton Dr, West Springfield, MA 01089Off Market
- $176,5002 bd2 ba1.1k sqft87 Clayton Dr, West Springfield, MA 01089Off Market
Nearby schools
GreatSchools rating
- NAJohn Ashley SchoolGrades: PK-KDistance: 0.6 mi
- 4/10West Springfield Middle SchoolGrades: 6-8Distance: 1.8 mi
- 5/10West Springfield High SchoolGrades: 9-12Distance: 2.1 mi


Get pre-qualified for a loan
At Zillow Home Loans, we can pre-qualify you in as little as 5 minutes with no impact to your credit score.An equal housing lender. NMLS #10287.
- Massachusetts
- Hampden County
- West Springfield
- 01089
- 19 Hillview Dr
Nearby cities
Nearby zip codes
Other West Springfield Topics
- Apartments for Rent in 01089
- Houses for Sale in 01089
- Houses for Rent in 01089
- 01089 Real Estate
- West Springfield Condos
- Houses for Sale in West Springfield
- Newest Listings in West Springfield
- West Springfield Home Values
- West Springfield Real Estate Agents
- West Springfield Refinance
- West Springfield Mortgage Rates
