*OFFER DEADLINE Monday, April 21 by 10am*Welcome to 19 Holly Cove, a beautifully maintained gem located in the highly desirable Caesar Rodney School District. As you approach, a charming covered front porch invites you inside, to find a warm, welcoming layout featuring rich laminate floors, freshly painted walls throughout, and newer carpeting in the bedrooms. The main level is filled with natural light and anchored by a cozy gas fireplace in the family room, creating an ideal setting for both everyday living and entertaining. The kitchen is a standout with its granite countertops, stainless steel appliances, bar seating, under-cabinet lighting, gas cooktop, and extensive cabinetry for all your culinary needs. The adjacent dining room features hardwood flooring, continuing the home’s cohesive and polished look. Two nicely sized bedrooms share a recently updated hall bath that includes a large stall shower and heated floors. The spacious primary suite offers plush carpet, a walk-in closet, and a spa-like bathroom featuring a large walk-in shower, a luxurious soaking tub, and heated tile floors for ultimate comfort. The basement, recently drywalled within the last three years, remains unfinished and ready for your personal touch—whether you're envisioning a home gym, media room, or simply extra storage. The home’s mechanicals are just as impressive, with a new roof installed in 2020, a water heater and HVAC system both only 18 months old, and a brand-new water softener. Throughout the past five years, key upgrades have been made including kitchen and bathroom renovations, new flooring, and a full-house interior repaint within the last three years. Step out back to a gorgeous paver patio, surrounded by mature landscaping, and enjoy the added convenience of a shed for storage and a pet-friendly Invisible fenced yard—without compromising your view. This prime location offers easy access to Tidbury Creek and Park for outdoor enjoyment, while its close proximity to Route 13 makes commuting a breeze—putting shopping, dining, and daily essentials just minutes from your doorstep. This home is the full package—move-in ready, perfectly located, and thoughtfully updated from top to bottom. Whether you're seeking comfort, convenience, or a little slice of tranquility near the water, 19 Holly Cove delivers it all. Schedule your showing today and experience the next chapter in modern living.
Sold for $450,000
$450,000
19 Holly Cove Ln, Dover, DE 19901
3beds
2,007sqft
Single Family Residence
Built in 1999
0.47 Acres Lot
$464,100 Zestimate®
$224/sqft
$2,524 Estimated rent
Home value
$464,100
$432,000 - $501,000
$2,524/mo
Zestimate® history
Owner options
List your home for rent
$2,524/mo
Rent Zestimate®
Find your next renter with Zillow Rental Manager. Plus, with online applications, you can quickly screen prospective tenants – for free.
$2,524/mo
Rent Zestimate®
Refinance and save
$2,092/mo
Est. payment
Refinancing to a lower rate could help reduce your monthly payments and save thousands over the life of the loan.
$2,092/mo
Est. payment
Explore your selling options
Work with a Zillow partner agent
Leverage their expertise and Zillow's premium Showcase listings to get your home seen by more buyers.
Get startedList with your own agent
Get your home in front of millions of buyers by listing it on Zillow.
Learn how to do itSell it yourself
Take full control of how buyers see your home on Zillow by listing For Sale by Owner (FSBO).
List your homeWhat's special
Pet-friendly invisible fenced yardMature landscapingGorgeous paver patioCozy gas fireplaceRich laminate floorsStainless steel appliancesHeated tile floors
Zillow last checked:
Listing updated:
Listed by:
Tracey Vega 302-465-0444,
Keller Williams Realty Central-Delaware
Bought with:
Seth Lawrence, Rs0025661
Keller Williams Realty Central-Delaware
Source: Bright MLS,MLS#: DEKT2036500
Facts & features
Interior
Bedrooms & bathrooms
- Bedrooms: 3
- Bathrooms: 2
- Full bathrooms: 2
- Main level bathrooms: 2
- Main level bedrooms: 3
Basement
- Area: 0
Heating
- Heat Pump, Forced Air, Natural Gas, Electric
Cooling
- Central Air, Electric
Appliances
- Included: Dishwasher, Disposal, Range Hood, Exhaust Fan, Refrigerator, Ice Maker, Microwave, Washer, Dryer, Water Heater, Water Conditioner - Owned, Electric Water Heater
- Laundry: Main Level
Features
- Ceiling Fan(s)
- Flooring: Wood, Carpet, Vinyl, Tile/Brick
- Doors: Storm Door(s)
- Windows: Screens, Storm Window(s), Window Treatments
- Basement: Partial
- Number of fireplaces: 1
- Fireplace features: Gas/Propane
Interior area
- Total structure area: 2,007
- Total interior livable area: 2,007 sqft
- Finished area above ground: 2,007
- Finished area below ground: 0
Property
Parking
- Total spaces: 7
- Parking features: Garage Faces Side, Driveway, On Street, Attached
- Attached garage spaces: 2
- Uncovered spaces: 5
Accessibility
- Accessibility features: 2+ Access Exits
Features
- Levels: One
- Stories: 1
- Pool features: None
Lot
- Size: 0.47 Acres
- Dimensions: 76.84 x 169.44
- Features: Front Yard, Rear Yard, SideYard(s)
Details
- Additional structures: Above Grade, Below Grade, Outbuilding
- Parcel number: NM0009514012700000
- Zoning: RS1
- Special conditions: Standard
Construction
Type & style
- Home type: SingleFamily
- Architectural style: Ranch/Rambler
- Property subtype: Single Family Residence
Materials
- Vinyl Siding
- Foundation: Brick/Mortar
Condition
- New construction: No
- Year built: 1999
Utilities & green energy
- Electric: Underground, 200+ Amp Service, Circuit Breakers
- Sewer: Public Sewer
- Water: Public, Community
Community & HOA
Community
- Security: Smoke Detector(s)
- Subdivision: Old Mill Acres
HOA
- Has HOA: Yes
- HOA fee: $25 annually
Location
- Region: Dover
Financial & listing details
- Price per square foot: $224/sqft
- Tax assessed value: $389,700
- Annual tax amount: $2,784
- Date on market: 4/16/2025
- Listing agreement: Exclusive Right To Sell
- Listing terms: Cash,Conventional,FHA,USDA Loan,VA Loan
- Ownership: Fee Simple
Price history
| Date | Event | Price |
|---|---|---|
| 6/17/2025 | Sold | $450,000+5.9%$224/sqft |
Source:  Bright MLS #DEKT2036500 Report a problem Bright MLS #DEKT2036500 Report a problem | ||
| 4/23/2025 | Pending sale | $425,000$212/sqft |
Source: Bright MLS #DEKT2036500 Report a problem | ||
| 4/16/2025 | Listed for sale | $425,000$212/sqft |
Source: Bright MLS #DEKT2036500 Report a problem | ||
Public tax history
| Year | Property taxes | Tax assessment |
|---|---|---|
| 2025 | $2,074 +1.9% | $389,700 |
| 2024 | $2,036 -7.3% | $389,700 +478.2% |
| 2023 | $2,197 +5.5% | $67,400 |
| 2022 | $2,082 +1.1% | $67,400 |
| 2021 | $2,058 +2.1% | $67,400 |
| 2020 | $2,015 +3.2% | $67,400 |
| 2019 | $1,953 +2.9% | $67,400 |
| 2018 | $1,898 +26.7% | $67,400 |
| 2017 | $1,498 +17.8% | $67,400 |
| 2016 | $1,271 +13.1% | $67,400 |
| 2015 | $1,124 +1.1% | $67,400 |
| 2014 | $1,113 | $67,400 |
| 2012 | -- | $67,400 |
| 2011 | -- | $67,400 |
| 2010 | -- | $67,400 -0.1% |
| 2009 | -- | $67,500 |
| 2008 | -- | $67,500 |
| 2007 | -- | $67,500 |
| 2005 | -- | $67,500 |
| 2004 | -- | $67,500 |
| 2002 | -- | $67,500 +8337.5% |
| 2001 | -- | $800 |
| 2000 | $97 | $800 |
Find assessor info on the county website
Neighborhood: Highland Acres
Nearby homes
- $451,1003 bd2 ba1.9k sqft23 Holly Cove Ln, Dover, DE 19901Off Market
- $537,9004 bd2 ba2.6k sqft15 Holly Cove Ln, Dover, DE 19901Off Market
- $410,8003 bd2 ba1.9k sqft30 Cool Springs Dr, Dover, DE 19901Off Market
- $500,0004 bd4 ba2.5k sqft26 Cool Springs Dr, Dover, DE 19901For Sale
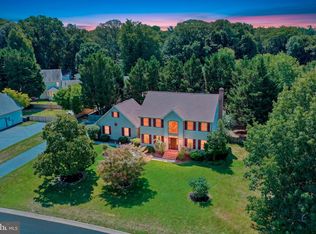
- $464,8003 bd3 ba1.9k sqft27 Holly Cove Ln, Dover, DE 19901Off Market
- $394,9002 bd2 ba2.1k sqft34 Cool Springs Dr, Dover, DE 19901Off Market
- $496,8004 bd3 ba2.2k sqft24 Holly Cove Ln, Dover, DE 19901Off Market
- $545,0005 bd4 ba6.1k sqft9 Holly Cove Ln, Dover, DE 19901Sold
Nearby schools
GreatSchools rating
- 10/10Frear (Allen) Elementary SchoolGrades: 1-5Distance: 0.5 mi
- 4/10Postlethwait (F. Niel) Middle SchoolGrades: 6-8Distance: 0.6 mi
- 6/10Caesar Rodney High SchoolGrades: 9-12Distance: 1.5 mi
Schools provided by the listing agent
- High: Caesar Rodney
- District: Caesar Rodney
Source: Bright MLS. This data may not be complete. We recommend contacting the local school district to confirm school assignments for this home.
Get a cash offer in 3 minutes
Find out how much your home could sell for in as little as 3 minutes with a no-obligation cash offer.
Estimated market value
$464,100
Get a cash offer in 3 minutes
Find out how much your home could sell for in as little as 3 minutes with a no-obligation cash offer.
Estimated market value
$464,100
- Delaware
- Kent County
- Dover
- 19901
- Highland Acres
- 19 Holly Cove Ln
Nearby cities
Nearby neighborhoods
Nearby zip codes
Other Dover Topics
