Skip main navigation
Sold for $715,000
  • $715,000

    19 Hopkins St, Voorhees, NJ 08043

    3beds
    3,024sqft
    Single Family Residence
    Built in 2005
    10,759 Square Feet Lot
    $731,200 Zestimate®
    $236/sqft
    $3,600 Estimated rent

    Home value

    $731,200

    $636,000 - $834,000

    $3,600/mo

    Zestimate® history
    Loading
    Loading...

    Owner options

    List your home for rent

    $3,600/mo

    Rent Zestimate®

    Find your next renter with Zillow Rental Manager. Plus, with online applications, you can quickly screen prospective tenants – for free.

    Learn more

    $3,600/mo

    Rent Zestimate®

    Refinance and save

    $5,628/mo

    Est. payment

    Refinancing to a lower rate could help reduce your monthly payments and save thousands over the life of the loan.

    See today's rates

    $5,628/mo

    Est. payment

    Explore your selling options

    Work with a Zillow partner agent

    Leverage their expertise and Zillow's premium Showcase listings to get your home seen by more buyers.

    Get started

    List with your own agent

    Get your home in front of millions of buyers by listing it on Zillow.

    Learn how to do it

    Sell it yourself

    Take full control of how buyers see your home on Zillow by listing For Sale by Owner (FSBO).

    List your home

    What's special

    Gas fireplaceUtility sinkLight-filled loft areaCoffered ceilingsRecessed lightsGreat storageRecessed lighting
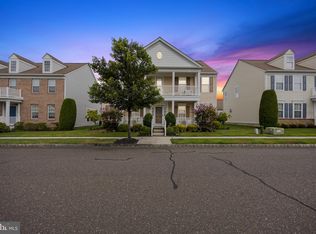
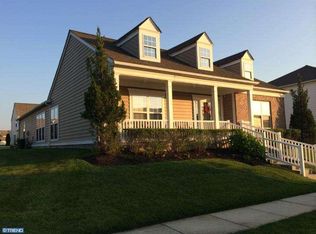
    Welcome to 19 Hopkins St in the very desirable Centennial Mill active adult community in Voorhees! This exceptional two-story home offers 3024 square feet living space with one of the largest lots in the community, featuring 3 bedrooms and 2.5 bathrooms, providing ample room for gracious living. Upon entering, you will be greeted with an impressive, light-filled foyer with hard wood floors, that leads into this well thought out open floor plan. To the right is the formal living room that opens into the formal dining room, which is perfect for hosting elegant holiday celebrations or intimate gatherings. Both rooms have wood floors, wainscoting, upgraded trim, recessed lighting and custom window treatments. To the left is the library/ den which provides a cozy retreat for reading, work or a friendly game of cards. The heart of this home is the lovely, gourmet kitchen that overlooks the stunning two-story great room designed for easy entertaining! The kitchen has abundant cabinet space, granite counters and a custom tiled backsplash, stainless GE profile double oven, Dacor refrigerator, GE profile dishwasher, gas cook top and panty. The butler’s pantry and the kitchen have the same wooden cabinets, granite counters and tiled backsplash for more elevated look. A breakfast bar with custom tiled front overlooks the great room with a wall of floor to ceiling windows, lovely, custom built-ins, a gas fireplace, recessed lighting and a ceiling fan. Access to the private paver patio is off the kitchen for an easy flow for indoor/ outdoor living. The main level primary suite offers a nicely sized bedroom, with coffered ceilings, custom trim and paint, recessed lights, custom blinds and window treatments, a spacious walk-in closet and spa-like primary bath for a luxury retreat. Completing the first floor is a powder room, a laundry room with utility sink and great storage and access to the large two car garage. Upstairs is a light-filled loft area, that offers a spectacular, bird’s eye view of the first-floor great room and kitchen. This space can be used as a second office, card or game area or media area. There are two large bedrooms with fabulous closet space on this level as well. The jack and jill bathroom, with a double sink vanity enhance any overnight guest’s experience! This home has been very well maintained with a new HVAC replaced in December of 2024. Come experience the carefree Centennial Mill lifestyle where every day seems like a vacation!

    Zillow last checked:

    Listing updated:

    Listed by:

    Nancy Pearl 215-205-3728,

    Compass New Jersey, LLC - Moorestown

    Bought with:

    Josh Adams, RS-0040069

    Daystar Realty LLC

    Source: Bright MLS,MLS#: NJCD2100314MLS Logo

    Facts & features

    Interior

    Bedrooms & bathrooms
    • Bedrooms: 3
    • Bathrooms: 3
    • Full bathrooms: 2
    • 1/2 bathrooms: 1
    • Main level bathrooms: 2
    • Main level bedrooms: 1
    Primary bedroom
    • Features: Flooring - HardWood, Cathedral/Vaulted Ceiling, Flooring - Bamboo
    • Level: Main
    Bedroom 2
    • Features: Ceiling Fan(s), Flooring - Carpet, Window Treatments
    • Level: Upper
    Bedroom 3
    • Features: Ceiling Fan(s), Flooring - Carpet, Window Treatments
    • Level: Upper
    Primary bathroom
    • Features: Flooring - Ceramic Tile, Double Sink, Bathroom - Walk-In Shower
    • Level: Main
    Bathroom 2
    • Features: Jack and Jill Bathroom, Flooring - Ceramic Tile, Double Sink
    • Level: Upper
    Dining room
    • Features: Chair Rail, Flooring - HardWood, Window Treatments, Recessed Lighting
    • Level: Main
    Great room
    • Features: Cathedral/Vaulted Ceiling, Built-in Features, Fireplace - Gas, Flooring - HardWood, Recessed Lighting
    • Level: Main
    Kitchen
    • Features: Granite Counters, Flooring - HardWood, Kitchen - Gas Cooking, Kitchen - Electric Cooking, Pantry, Lighting - Pendants, Recessed Lighting, Eat-in Kitchen
    • Level: Main
    Living room
    • Features: Chair Rail, Flooring - HardWood, Recessed Lighting, Window Treatments
    • Level: Main
    Office
    • Features: Recessed Lighting, Flooring - Wood, Window Treatments
    • Level: Main
    Heating
    • Forced Air, Natural Gas
    Cooling
    • Central Air, Natural Gas
    Appliances
    • Included: Dishwasher, Dryer, Microwave, Double Oven, Refrigerator, Stainless Steel Appliance(s), Washer, Gas Water Heater
    • Laundry: Main Level
    Features
    • Butlers Pantry, Ceiling Fan(s), Chair Railings, Crown Molding, Entry Level Bedroom, Eat-in Kitchen, Primary Bath(s), Recessed Lighting, Sound System
    • Flooring: Hardwood, Ceramic Tile, Carpet
    • Has basement: No
    • Has fireplace: No
    Interior area
    • Total structure area: 6,048
    • Total interior livable area: 3,024 sqft
    • Finished area above ground: 3,024
    • Finished area below ground: 0

    Property

    Parking
    • Total spaces: 2
    • Parking features: Inside Entrance, Concrete, Attached
    • Attached garage spaces: 2
    • Has uncovered spaces: Yes
    Accessibility
    • Accessibility features: None
    Features
    • Levels: Two
    • Stories: 2
    • Pool features: Community
    Lot
    • Size: 10,759 sqft
    Details
    • Additional structures: Above Grade, Below Grade
    • Parcel number: 340020000002 311
    • Zoning: CCRC
    • Special conditions: Standard

    Construction

    Type & style
    • Home type: SingleFamily
    • Architectural style: Traditional
    • Property subtype: Single Family Residence
    Materials
    • Frame
    • Foundation: Slab
    Condition
    • Excellent
    • New construction: No
    • Year built: 2005
    Details
    • Builder name: Del Webb

    Utilities & green energy

    • Sewer: Public Sewer
    • Water: Public

    Community & neighborhood

    Community
    • Community features: Pool
    Senior living
    • Senior community: Yes
    Location
    • Region: Voorhees
    • Subdivision: Centennial Mill
    • Municipality: VOORHEES TWP

    HOA & financial

    HOA
    • Has HOA: Yes
    • HOA fee: $393 monthly
    • Amenities included: Billiard Room, Clubhouse, Library, Indoor Pool, Pool, Gated, Fitness Center
    • Services included: All Ground Fee, Common Area Maintenance, Maintenance Structure, Health Club, Maintenance Grounds, Snow Removal
    • Association name: CENTENNIAL MILL

    Other

    Other facts
    • Listing agreement: Exclusive Right To Sell
    • Listing terms: Cash,Conventional
    • Ownership: Fee Simple

    Price history

    DateEventPrice
    12/18/2025Sold$715,000-4%$236/sqft
    Source: Bright MLS #NJCD2100314 Report a problem
    10/3/2025Contingent$745,000$246/sqft
    Source: Bright MLS #NJCD2100314 Report a problem
    8/27/2025Listed for sale$745,000+65.6%$246/sqft
    Source: Bright MLS #NJCD2100314 Report a problem
    8/11/2009Sold$450,000-25%$149/sqft
    Source: Public Record Report a problem
    5/18/2008Listing removed$599,900$198/sqft
    Source: Homes & Land #5302575 Report a problem
    3/8/2008Listed for sale$599,900+7.5%$198/sqft
    Source: Homes & Land #5302575 Report a problem
    7/5/2007Sold$558,000+39.9%$185/sqft
    Source: Public Record Report a problem
    10/25/2005Sold$398,965$132/sqft
    Source: Public Record Report a problem

    Public tax history

    YearProperty taxesTax assessment
    2025$13,730 -8.2%$533,400 +53.4%
    2024$14,951 +3.6%$347,700
    2023$14,433 +2.1%$347,700
    2022$14,138 +0.6%$347,700
    2021$14,047 +4.3%$347,700
    2020$13,470 +33.9%$347,700
    2019$10,064 $347,700
    2018$10,064 -23.8%$347,700
    2017$13,206 +3.3%$347,700
    2016$12,782 +1.3%$347,700
    2015$12,618 +3.3%$347,700
    2014$12,212 +4.3%$347,700
    2013$11,709 -4.4%$347,700 -21.2%
    2012$12,249 +2.1%$441,200
    2011$12,001 +4.5%$441,200
    2010$11,480 +0.9%$441,200
    2009$11,383 $441,200
    2008-- $441,200
    2007-- $441,200
    2006-- $441,200

    Find assessor info on the county website

    Neighborhood: 08043

    Nearby schools

    GreatSchools rating
    Get a cash offer in 3 minutes
    Find out how much your home could sell for in as little as 3 minutes with a no-obligation cash offer.
    Estimated market value
    $731,200
    Get a cash offer in 3 minutes
    Find out how much your home could sell for in as little as 3 minutes with a no-obligation cash offer.
    Estimated market value
    $731,200