Nestled in a picturesque setting, this stunning 4-bedroom, 2 full & 2 half-bath colonial seamlessly blends classic charm with modern elegance. Meticulously maintained and thoughtfully updated, this home boasts hardwood flooring throughout, exuding warmth and sophistication in every room. The heart of the home is the beautifully updated kitchen, featuring sleek countertops, premium appliances, and stunning cherry cabinets-ideal for both everyday living and entertaining. The renovated bathrooms offer a spa-like retreat, complete with stylish finishes and contemporary fixtures. The inviting finished lower level provides additional living space, perfect for a recreation room, home office, or gym. Step outside to the manicured and professionally landscaped yard, an oasis of tranquility with lush greenery and room for outdoor enjoyment. Recent upgrades, including a brand-new roof, ensure peace of mind for years to come. This exceptional residence is a rare find-offering timeless appeal, modern amenities, and a setting that feels like home. Schedule your private tour today! **BEST & FINAL offers by 3pm Monday (3/3)**
Sold for $741,000
$741,000
19 Horse Stable Circle, Shelton, CT 06484
4beds
2,686sqft
Single Family Residence
Built in 1981
1.21 Acres Lot
$795,900 Zestimate®
$276/sqft
$4,797 Estimated rent
Home value
$795,900
$708,000 - $891,000
$4,797/mo
Zestimate® history
Owner options
List your home for rent
$4,797/mo
Rent Zestimate®
Find your next renter with Zillow Rental Manager. Plus, with online applications, you can quickly screen prospective tenants – for free.
$4,797/mo
Rent Zestimate®
Refinance and save
$5,057/mo
Est. payment
Refinancing to a lower rate could help reduce your monthly payments and save thousands over the life of the loan.
$5,057/mo
Est. payment
Explore your selling options
Work with a Zillow partner agent
Leverage their expertise and Zillow's premium Showcase listings to get your home seen by more buyers.
Get startedList with your own agent
Get your home in front of millions of buyers by listing it on Zillow.
Learn how to do itSell it yourself
Take full control of how buyers see your home on Zillow by listing For Sale by Owner (FSBO).
List your homeWhat's special
Spa-like retreatStunning cherry cabinetsPremium appliancesLush greenerySleek countertopsInviting finished lower levelRenovated bathrooms
Zillow last checked:
Listing updated:
Listed by:
The Zerella Christy Team of William Raveis Real Estate,
Brian Christy 203-455-1223,
William Raveis Real Estate 203-255-6841
Bought with:
Heidi Cinder, RES.0752434
William Raveis Real Estate
Source: Smart MLS,MLS#: 24075416
Facts & features
Interior
Bedrooms & bathrooms
- Bedrooms: 4
- Bathrooms: 4
- Full bathrooms: 2
- 1/2 bathrooms: 2
Primary bedroom
- Features: Full Bath, Hardwood Floor
- Level: Upper
- Area: 261.32 Square Feet
- Dimensions: 13.9 x 18.8
Bedroom
- Features: Hardwood Floor
- Level: Upper
- Area: 206.4 Square Feet
- Dimensions: 12.9 x 16
Bedroom
- Features: Hardwood Floor
- Level: Upper
- Area: 179.31 Square Feet
- Dimensions: 12.9 x 13.9
Bedroom
- Features: Hardwood Floor
- Level: Upper
- Area: 151.51 Square Feet
- Dimensions: 13.9 x 10.9
Dining room
- Features: Hardwood Floor
- Level: Main
- Area: 148.59 Square Feet
- Dimensions: 11.7 x 12.7
Family room
- Features: Fireplace, Hardwood Floor
- Level: Main
- Area: 311.36 Square Feet
- Dimensions: 13.9 x 22.4
Kitchen
- Features: Granite Counters, Sliders, Hardwood Floor
- Level: Main
- Area: 242.19 Square Feet
- Dimensions: 11.7 x 20.7
Living room
- Features: Bay/Bow Window, Hardwood Floor
- Level: Main
- Area: 218.88 Square Feet
- Dimensions: 11.4 x 19.2
Rec play room
- Features: Half Bath
- Level: Lower
- Area: 451.54 Square Feet
- Dimensions: 21.1 x 21.4
Heating
- Baseboard, Oil
Cooling
- None
Appliances
- Included: Oven/Range, Microwave, Refrigerator, Dishwasher, Washer, Dryer, Water Heater
- Laundry: Lower Level
Features
- Basement: Full,Heated,Storage Space,Finished
- Attic: Pull Down Stairs
- Number of fireplaces: 1
Interior area
- Total structure area: 2,686
- Total interior livable area: 2,686 sqft
- Finished area above ground: 2,278
- Finished area below ground: 408
Property
Parking
- Total spaces: 2
- Parking features: Attached
- Attached garage spaces: 2
Lot
- Size: 1.21 Acres
- Features: Level
Details
- Parcel number: 297444
- Zoning: R-1
Construction
Type & style
- Home type: SingleFamily
- Architectural style: Colonial
- Property subtype: Single Family Residence
Materials
- Wood Siding
- Foundation: Concrete Perimeter
- Roof: Asphalt
Condition
- New construction: No
- Year built: 1981
Utilities & green energy
- Sewer: Septic Tank
- Water: Public
Community & HOA
Community
- Subdivision: Huntington
HOA
- Has HOA: No
Location
- Region: Shelton
Financial & listing details
- Price per square foot: $276/sqft
- Tax assessed value: $307,370
- Annual tax amount: $5,895
- Date on market: 2/26/2025
Price history
| Date | Event | Price |
|---|---|---|
| 4/30/2025 | Sold | $741,000+14%$276/sqft |
Source:  Smart MLS #24075416 Report a problem Smart MLS #24075416 Report a problem | ||
| 3/31/2025 | Listed for sale | $649,900$242/sqft |
Source:  William Raveis Real Estate, Mortgage & Insurance #24075416 Report a problem William Raveis Real Estate, Mortgage & Insurance #24075416 Report a problem | ||
| 3/4/2025 | Pending sale | $649,900$242/sqft |
Source: William Raveis Real Estate, Mortgage & Insurance #24075416 Report a problem | ||
| 2/26/2025 | Listed for sale | $649,900+165%$242/sqft |
Source: Smart MLS #24075416 Report a problem | ||
| 5/6/1994 | Sold | $245,250$91/sqft |
Source: Smart MLS #93905169 Report a problem | ||
Public tax history
| Year | Property taxes | Tax assessment |
|---|---|---|
| 2025 | $5,785 -1.9% | $307,370 |
| 2024 | $5,895 +9.8% | $307,370 |
| 2023 | $5,370 | $307,370 |
| 2022 | $5,370 -12.2% | $307,370 +10.7% |
| 2021 | $6,116 -1.7% | $277,620 |
| 2020 | $6,224 | $277,620 |
| 2019 | $6,224 +1.2% | $277,620 |
| 2017 | $6,149 -1.7% | $277,620 -1% |
| 2015 | $6,255 0% | $280,350 |
| 2014 | $6,255 | $280,350 |
| 2013 | $6,255 -0.4% | $280,350 |
| 2012 | $6,280 +4.4% | $280,350 -13.5% |
| 2011 | $6,017 -0.2% | $324,030 |
| 2010 | $6,030 +0.5% | $324,030 +0.5% |
| 2009 | $5,998 | $322,280 |
| 2008 | $5,998 +6.5% | $322,280 |
| 2007 | $5,630 -3.1% | $322,280 +34.8% |
| 2006 | $5,813 +3% | $239,120 |
| 2005 | $5,641 +3.8% | $239,120 |
| 2004 | $5,435 +8.8% | $239,120 |
| 2003 | $4,995 +32.6% | $239,120 +53.2% |
| 1997 | $3,767 | $156,100 |
Find assessor info on the county website
Neighborhood: 06484
Nearby homes
- $833,6004 bd3 ba2.8k sqft20 Horse Stable Cir, Shelton, CT 06484Off Market
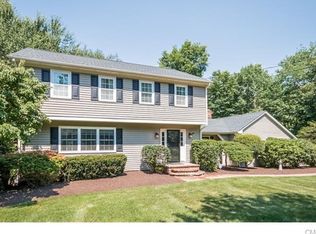
- $662,6003 bd2 ba2.1k sqft23 Horse Stable Cir, Shelton, CT 06484Off Market

- $101,22015.29 AcresHorse Stable Cir, Shelton, CT 06484Off Market
- $811,7003 bd3 ba2.1k sqft15 Horse Stable Cir, Shelton, CT 06484Off Market
- $835,4005 bd3 ba3.1k sqft27 Horse Stable Cir, Shelton, CT 06484Off Market
- $763,4003 bd2 ba2.2k sqft1 Corn Hill Rd, Shelton, CT 06484Off Market
- $762,0004 bd3 ba2.3k sqft14 Laurel Glen Dr, Shelton, CT 06484Off Market
- $757,6004 bd2 ba2.4k sqft31 Horse Stable Cir, Shelton, CT 06484Off Market
Nearby schools
GreatSchools rating
- 7/10Booth Hill SchoolGrades: K-4Distance: 0.8 mi
- 4/10Intermediate SchoolGrades: 7-8Distance: 3.1 mi
- 7/10Shelton High SchoolGrades: 9-12Distance: 3.4 mi


Get pre-qualified for a loan
At Zillow Home Loans, we can pre-qualify you in as little as 5 minutes with no impact to your credit score.An equal housing lender. NMLS #10287.
Sell for more on Zillow
Get a Zillow Showcase℠ listing at no additional cost and you could sell for .
$795,900
2% more
+$15,918
With Zillow Showcase(estimated)
$811,818
- Connecticut
- Fairfield County
- Shelton
- 06484
- 19 Horse Stable Circle
Nearby cities
Nearby zip codes
Other Shelton Topics
