Skip main navigation
Off market
Street View
  • $724,000

    19 Horseshoe Ln, Hatboro, PA 19040

    5beds
    4,270sqft
    SingleFamily
    Built in 1967
    0.31 Acres Lot
    $724,000 Zestimate®
    $170/sqft
    $5,063 Estimated rent

    Home value

    $724,000

    $666,000 - $782,000

    $5,063/mo

    Zestimate® history
    Loading
    Loading...

    Owner options

    List your home for rent

    $5,063/mo

    Rent Zestimate®

    Find your next renter with Zillow Rental Manager. Plus, with online applications, you can quickly screen prospective tenants – for free.

    Learn more

    $5,063/mo

    Rent Zestimate®

    Refinance and save

    $4,635/mo

    Est. payment

    Refinancing to a lower rate could help reduce your monthly payments and save thousands over the life of the loan.

    See today's rates

    $4,635/mo

    Est. payment

    Explore your selling options

    Work with a Zillow partner agent

    Leverage their expertise and Zillow's premium Showcase listings to get your home seen by more buyers.

    Get started

    List with your own agent

    Get your home in front of millions of buyers by listing it on Zillow.

    Learn how to do it

    Sell it yourself

    Take full control of how buyers see your home on Zillow by listing For Sale by Owner (FSBO).

    List your home

    What's special

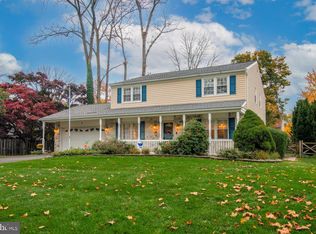
    Traditional oversized center hall colonial perfectly located minutes to the Willow Grove PA turnpike exchange. As you enter this home by way of the covered porch area with enough room to place some of your outdoor furniture you feel welcomed when you open the door into the foyer area. The 25 ft long living room is to the left and the dining room with hard wood flooring is situated to the right as traditional as you can get. As you travel down the foyer hallway you come to the breakfast room which opens up into the expanded kitchen area with newer cherry wood cabinetry with sky lights which really brightens the cooking area. The bumped out kitchen overlooks the cement in ground pool with attached whirlpool whereby you can enter through the kitchen door to the backyard oasis that features a waterfall. The yard is totally fenced in with a sizeable outdoor shed to place all the pool equipment plus outdoor furniture. The kitchen is loaded with cabinetry to store all your treasured cooking appliances, pots & pans and food items. This room is exceptionally large and provides an excellent place for the family to gather especially around the kitchen island. From the breakfast area you enter into the extended cozy and inviting family room which has a wood burning fireplace and bar area along with exposed beams and hard wood flooring with double doors to enter into the pool area as well. The main floor has an updated half bath and an attached two car garage for your convenience. Upstairs you will find FIVE bedrooms which are hard to find in this style home whereby the master bedroom is set privately from the other four bedrooms with a master bath with shower stall, walk in closet and an additional room with a washer & dryer hook up so no need to carry laundry up from the basement if you don't want to! There is exposed hardwood flooring throughout all 5 of the bedrooms. The pull down attic stairs found in the upstairs hall is fully floored and used for additional storage. The basement where you will find 4 additional rooms including another laundry room is partially finished, it just needs your personal touch to add the right flooring and paint color. The neighborhood is quaint, very family oriented and located on a horseshoe drive so only those that live there are driving through. This is truly a family home! HSA Home Warranty is the seller's gift to that lucky buyer. Sellers say make an offer and "Let's Do This"!

    This property is off market, which means it's not currently listed for sale or rent on Zillow. This may be different from what's available on other websites or public sources.

    Facts & features

    Interior

    Bedrooms & bathrooms
    • Bedrooms: 5
    • Bathrooms: 3
    • Full bathrooms: 2
    • 1/2 bathrooms: 1
    Heating
    • Other, Gas
    Cooling
    • Central
    Appliances
    • Included: Dishwasher, Garbage disposal
    Features
    • Has fireplace: Yes
    Interior area
    • Total interior livable area: 4,270 sqft

    Property

    Parking
    • Total spaces: 3
    • Parking features: Garage - Attached
    Features
    • Exterior features: Other
    Lot
    • Size: 0.31 Acres
    Details
    • Parcel number: 080002404009

    Construction

    Type & style
    • Home type: SingleFamily
    • Architectural style: Colonial
    Condition
    • Year built: 1967

    Community & HOA

    Location
    • Region: Hatboro

    Financial & listing details

    • Price per square foot: $170/sqft
    • Tax assessed value: $199,220
    • Annual tax amount: $10,030

    Price history

    DateEventPrice
    5/4/2016Sold$385,000-3.7%$90/sqft
    Source: Agent Provided Report a problem
    2/16/2016Pending sale$399,900$94/sqft
    Source: BHHS Fox & Roach #6651528 Report a problem
    10/1/2015Listed for sale$399,900+14.3%$94/sqft
    Source: BHHS Fox & Roach #6651528 Report a problem
    7/2/2008Sold$350,000$82/sqft
    Source: Public Record Report a problem

    Public tax history

    YearProperty taxesTax assessment
    2025$10,030 +5.1%$199,220
    2024$9,544 $199,220
    2023$9,544 +6.7%$199,220
    2022$8,946 +2.4%$199,220
    2021$8,733 +1.7%$199,220
    2020$8,587 +2.9%$199,220
    2019$8,346 +5.1%$199,220
    2018$7,942 +2.7%$199,220
    2017$7,734 +1.7%$199,220
    2016$7,607 +2.1%$199,220
    2015$7,448 +1.5%$199,220
    2014$7,340 +1.1%$199,220
    2013$7,259 +2.6%$199,220
    2012$7,073 +2.3%$199,220
    2011$6,913 +1.6%$199,220
    2010$6,801 +1.6%$199,220
    2009$6,691 +2.2%$199,220
    2008$6,545 +1.7%--
    2007$6,438 +2.3%--
    2006$6,294 +2.4%--
    2005$6,147 +1.2%--
    2004$6,076 +8%--
    2003$5,624 +5.4%--
    2002$5,336 +5.2%--
    2000$5,071 +6.8%--
    1999$4,747 --
    Find assessor info on the county website

    Neighborhood: 19040

    Nearby schools

    GreatSchools rating
    Schools provided by the listing agent
    • Elementary: PENNYPACK
    • Middle: KEITH VALLEY
    • High: HAT-HORSHM
    • District: Hatboro-Horsham

    Source: The MLS. This data may not be complete. We recommend contacting the local school district to confirm school assignments for this home.

    Get a cash offer in 3 minutes
    Find out how much your home could sell for in as little as 3 minutes with a no-obligation cash offer.
    Estimated market value
    $724,000
    Get a cash offer in 3 minutes
    Find out how much your home could sell for in as little as 3 minutes with a no-obligation cash offer.
    Estimated market value
    $724,000